
Village Way, Ashford
£900,000
Guide Price
For Sale

Property Features
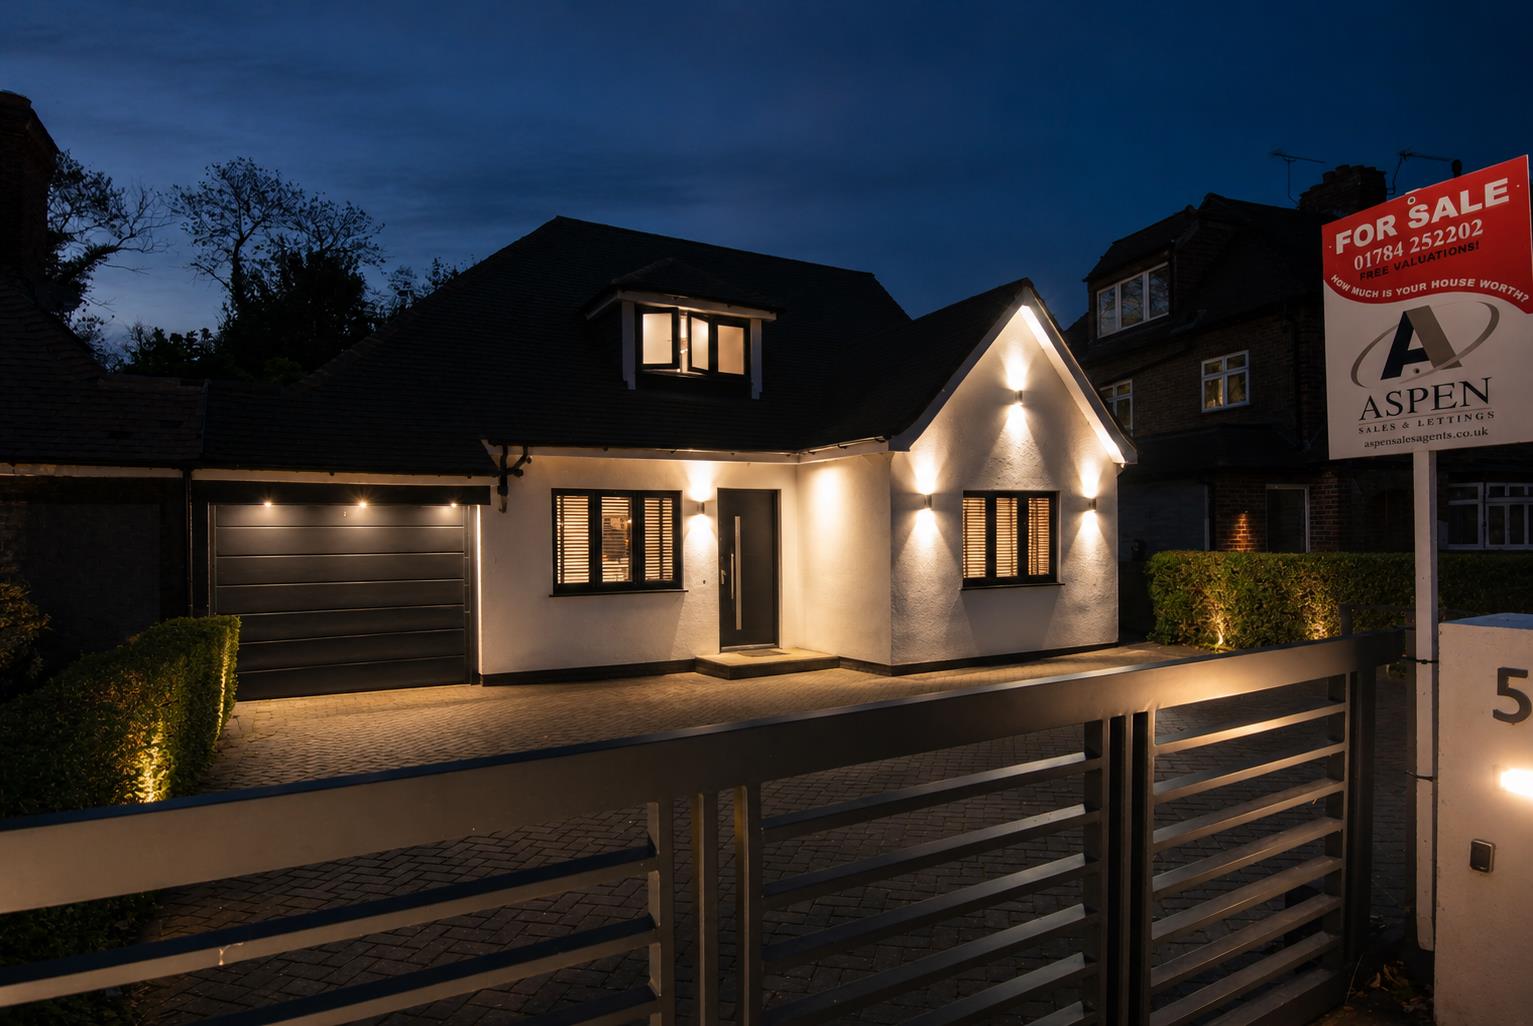
- Exceptional detached chalet bungalow on one of Ashford's premier residential roads
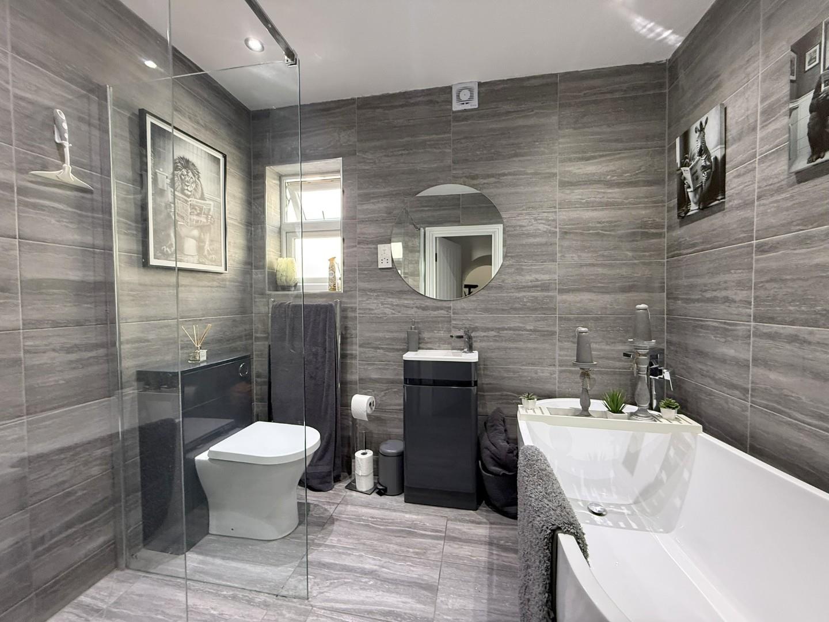
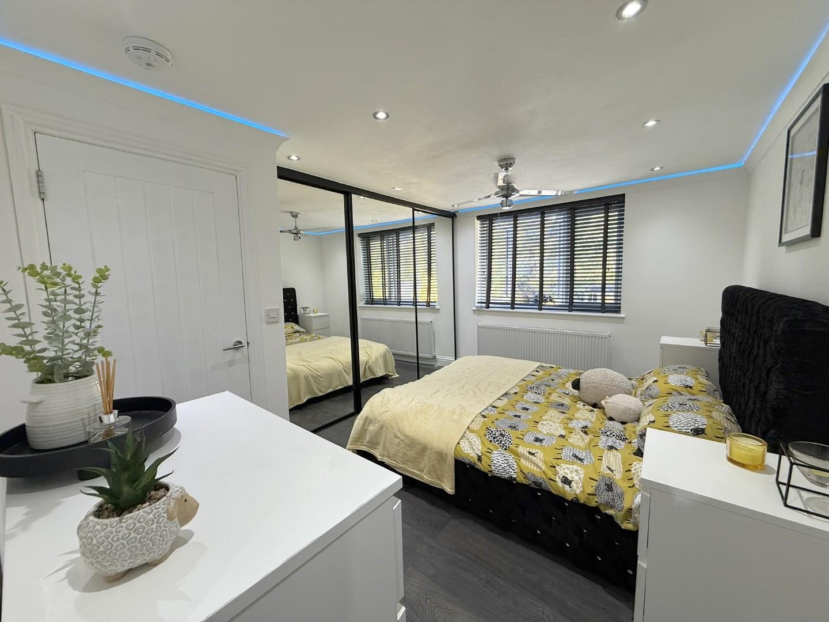
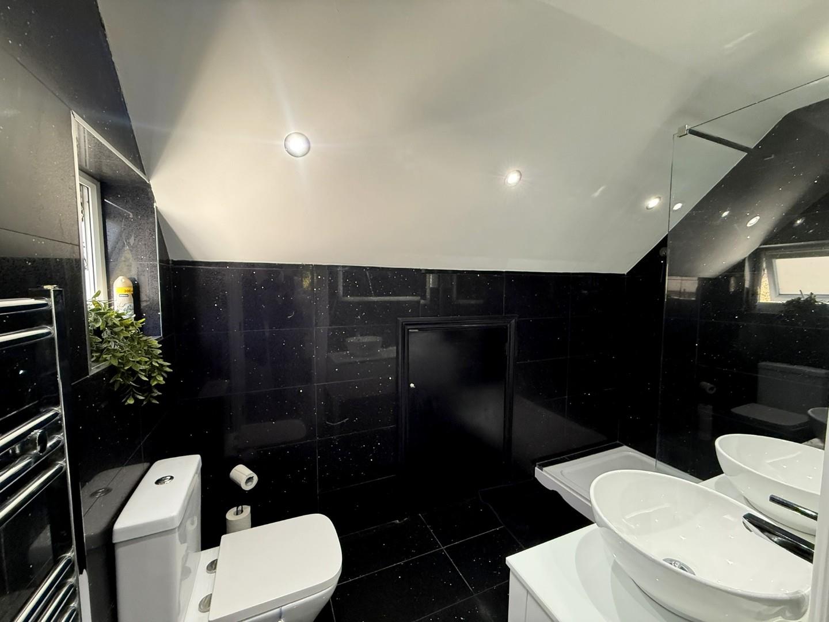
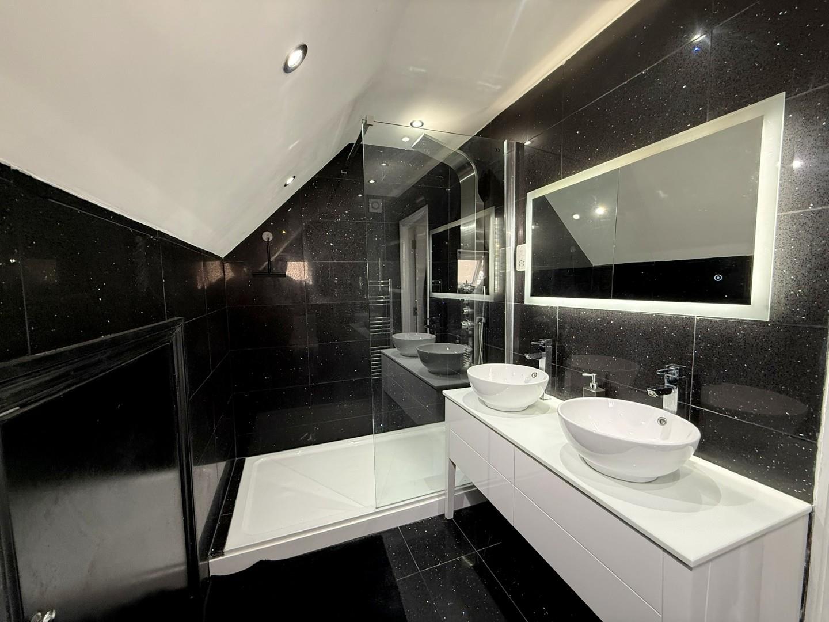
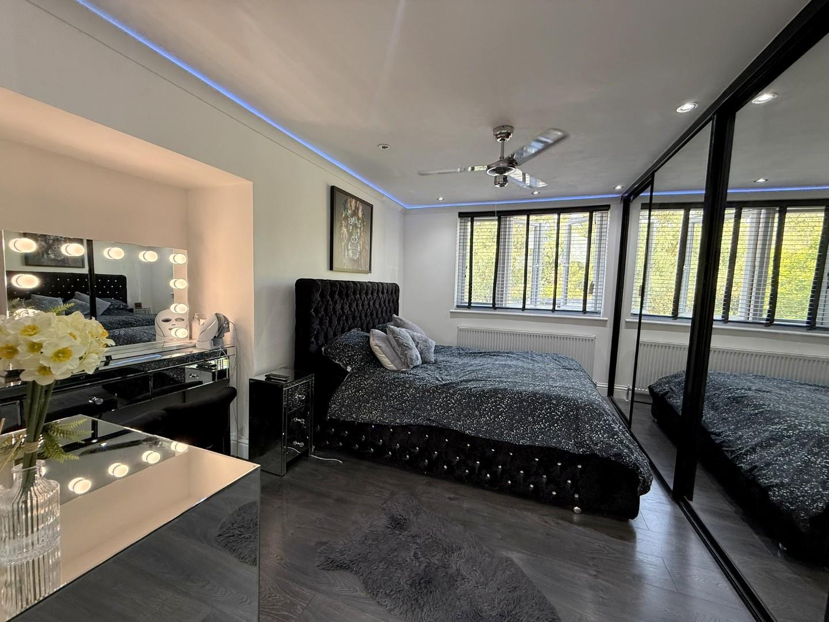
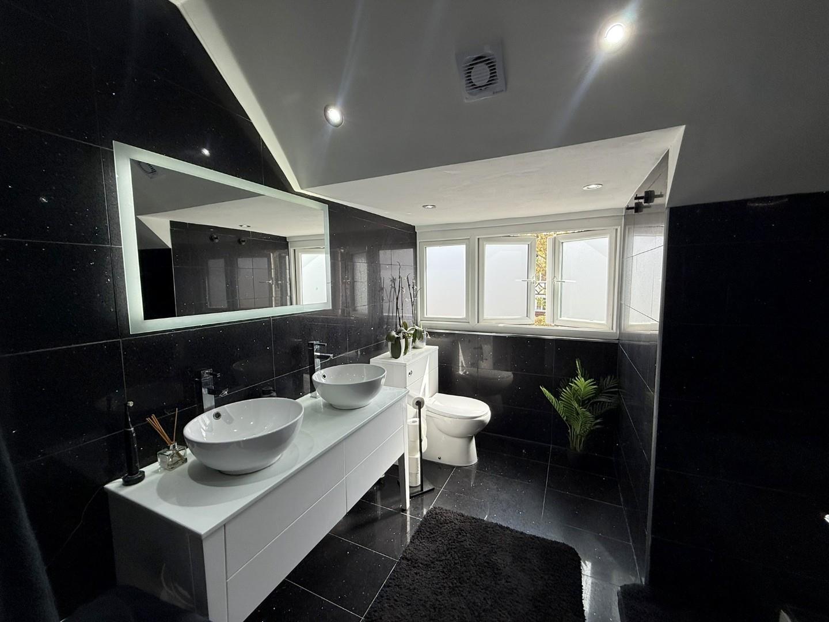
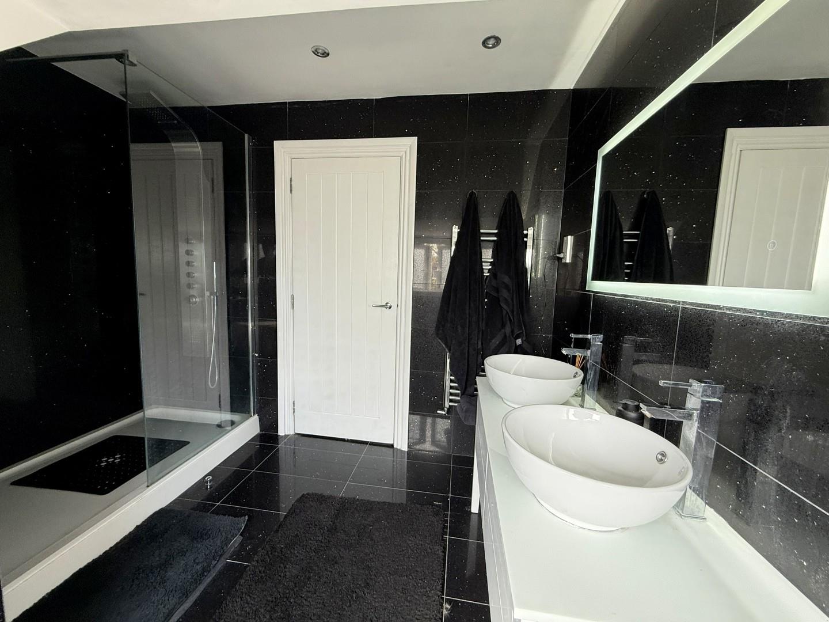
- Three generous double bedrooms and three luxurious bathrooms, including two en-suites
- Extensively extended and comprehensively refurbished to an exceptional standard throughout
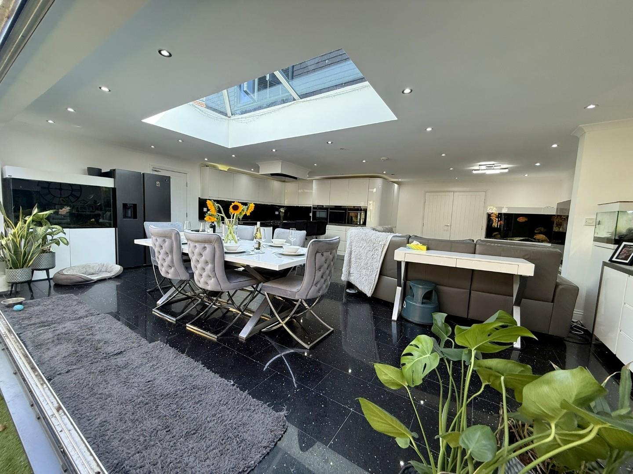
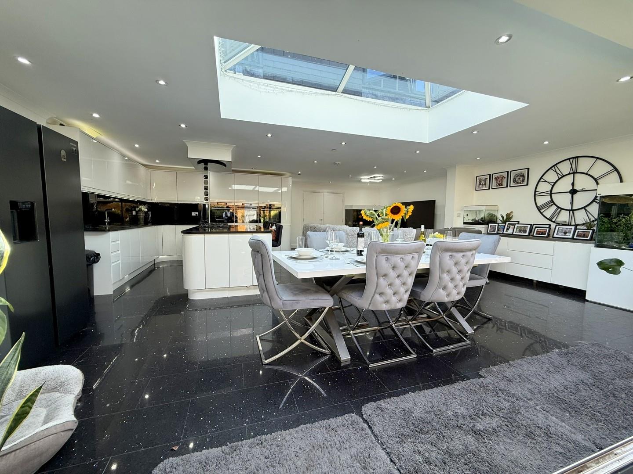
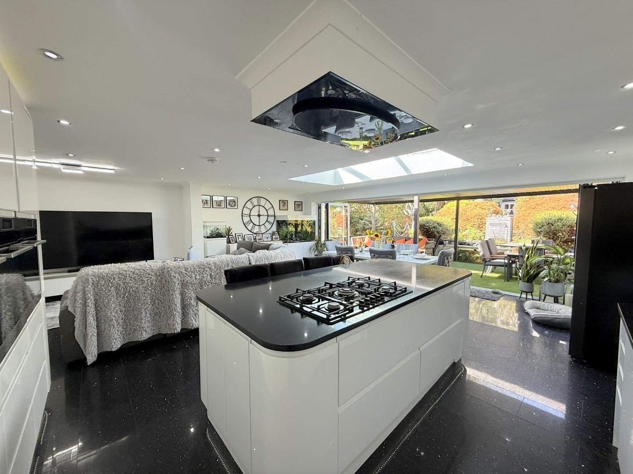
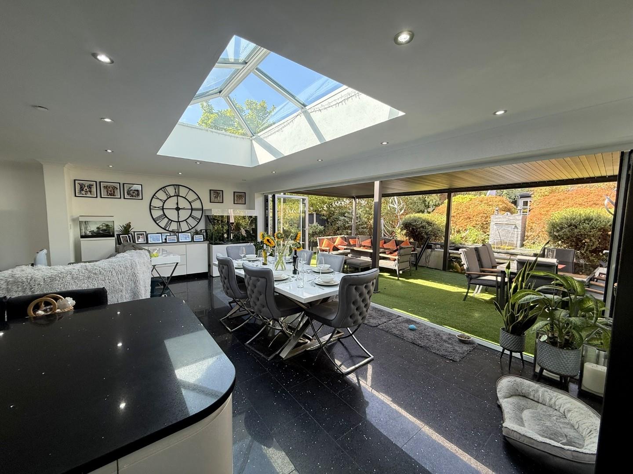
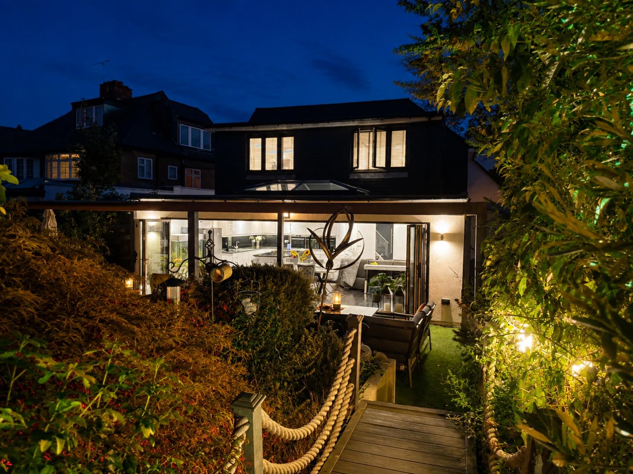
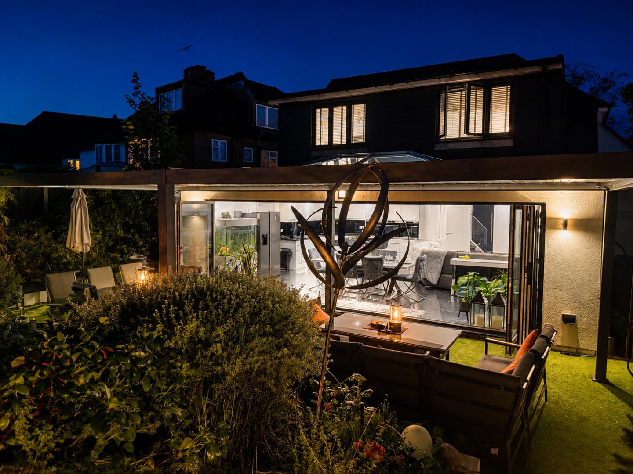
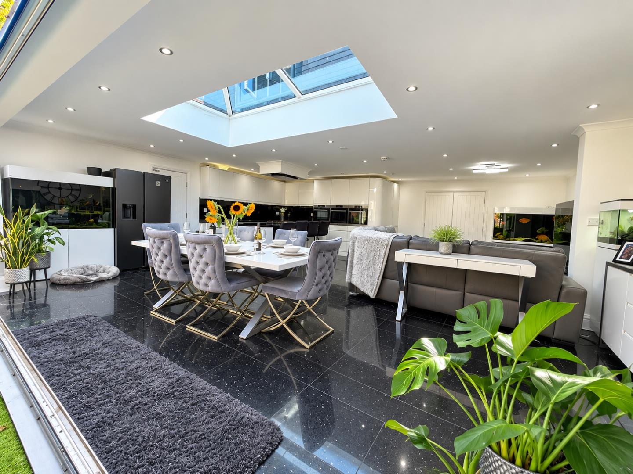
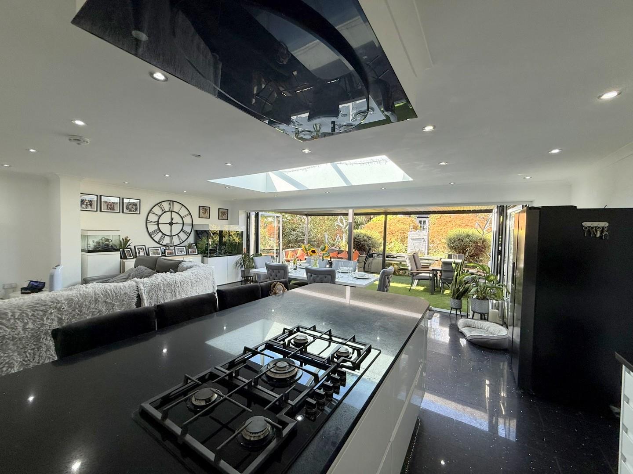
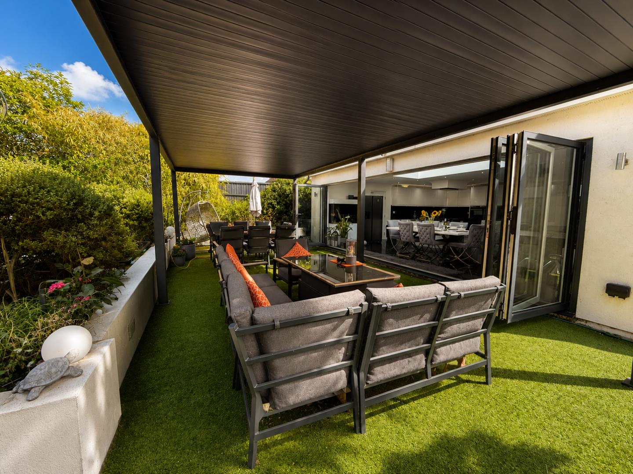
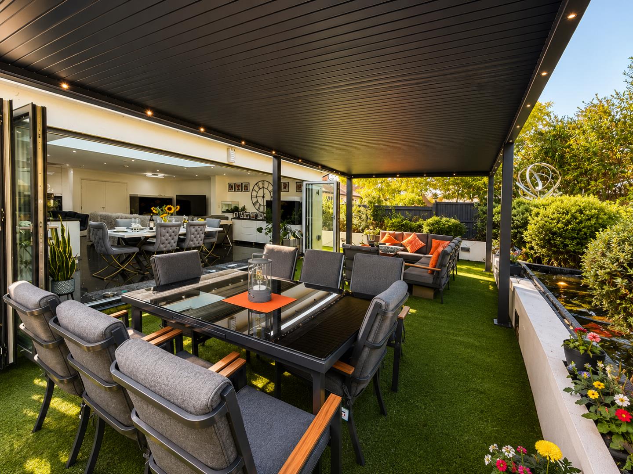
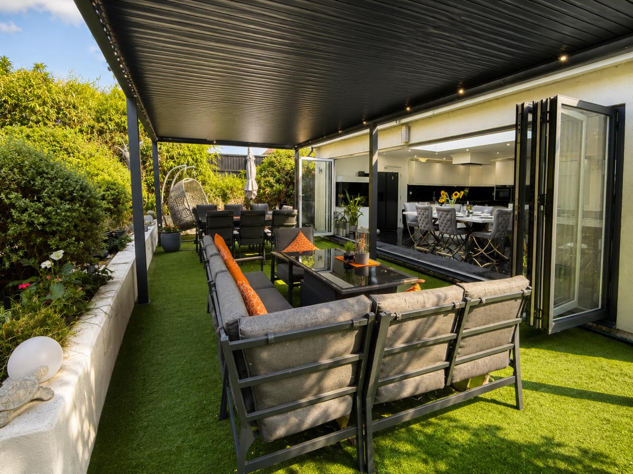
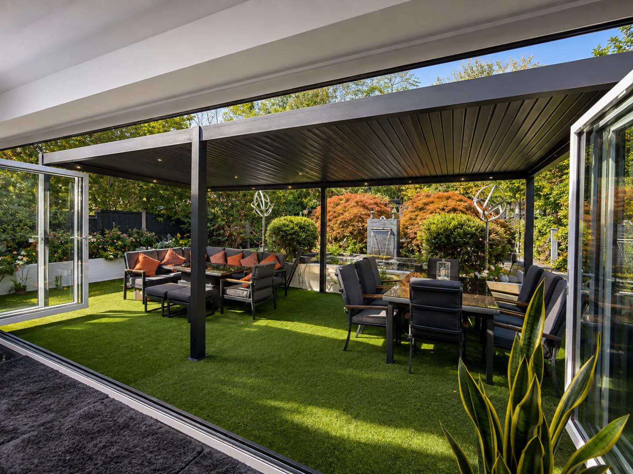
- Stunning open-plan kitchen, dining and living space with bi-folding doors to the garden
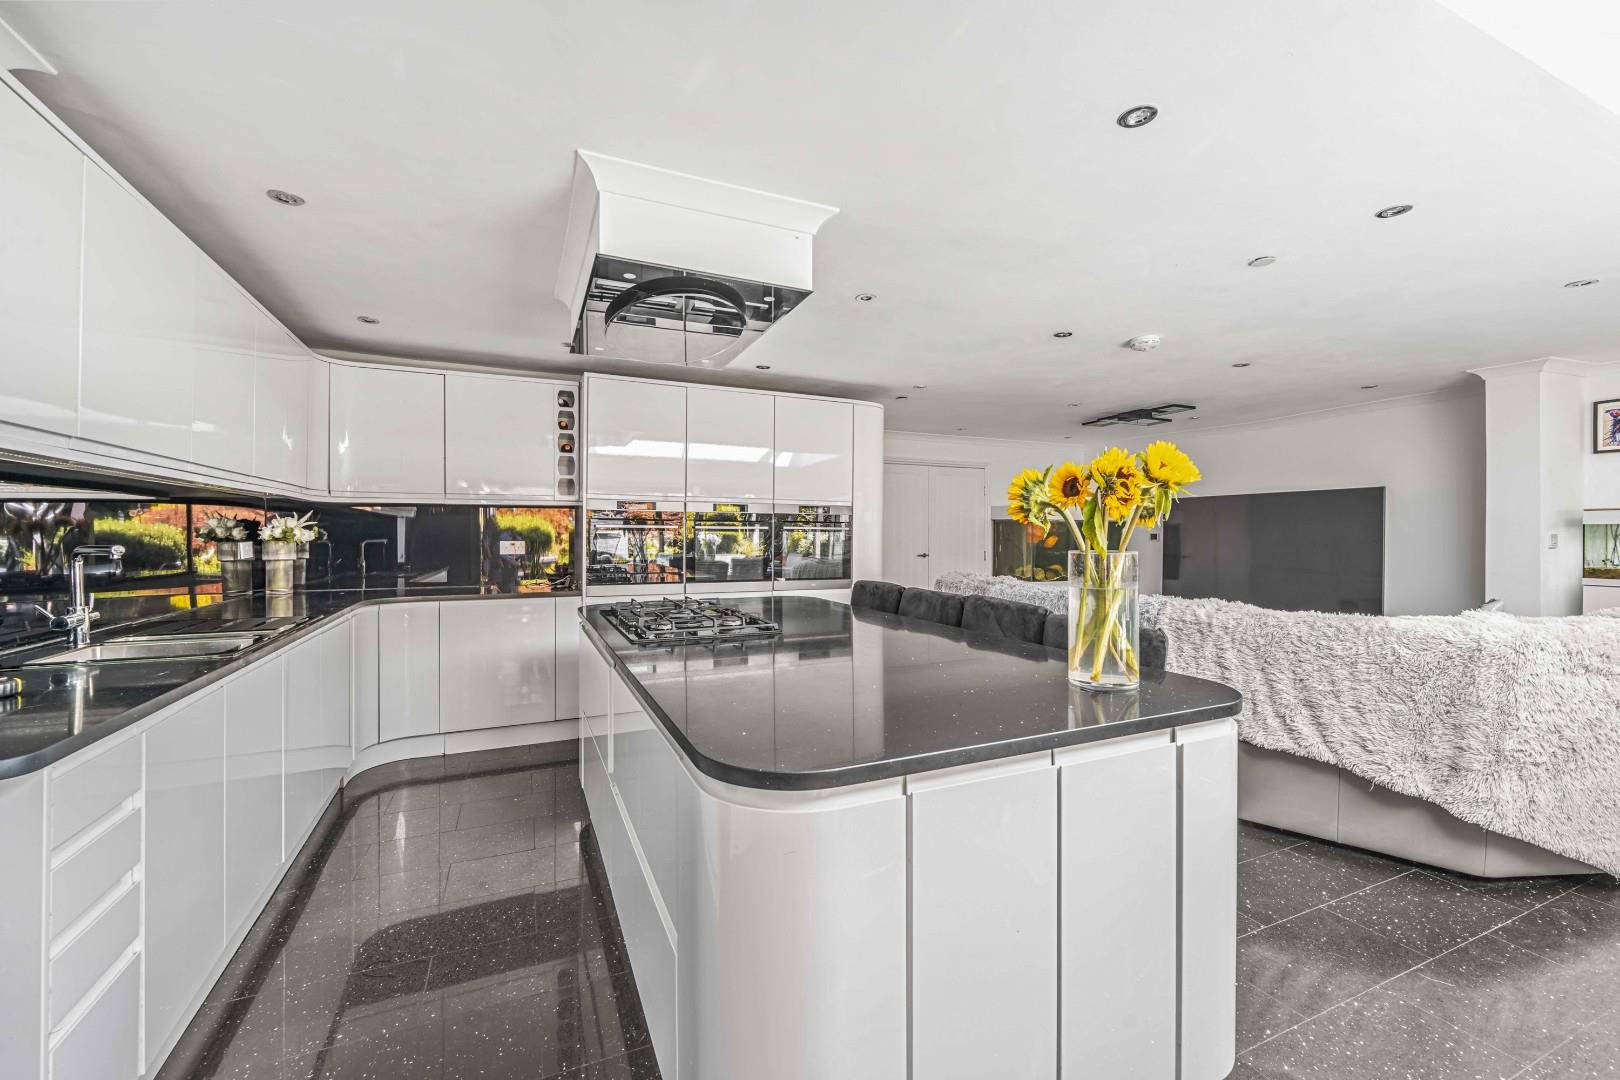
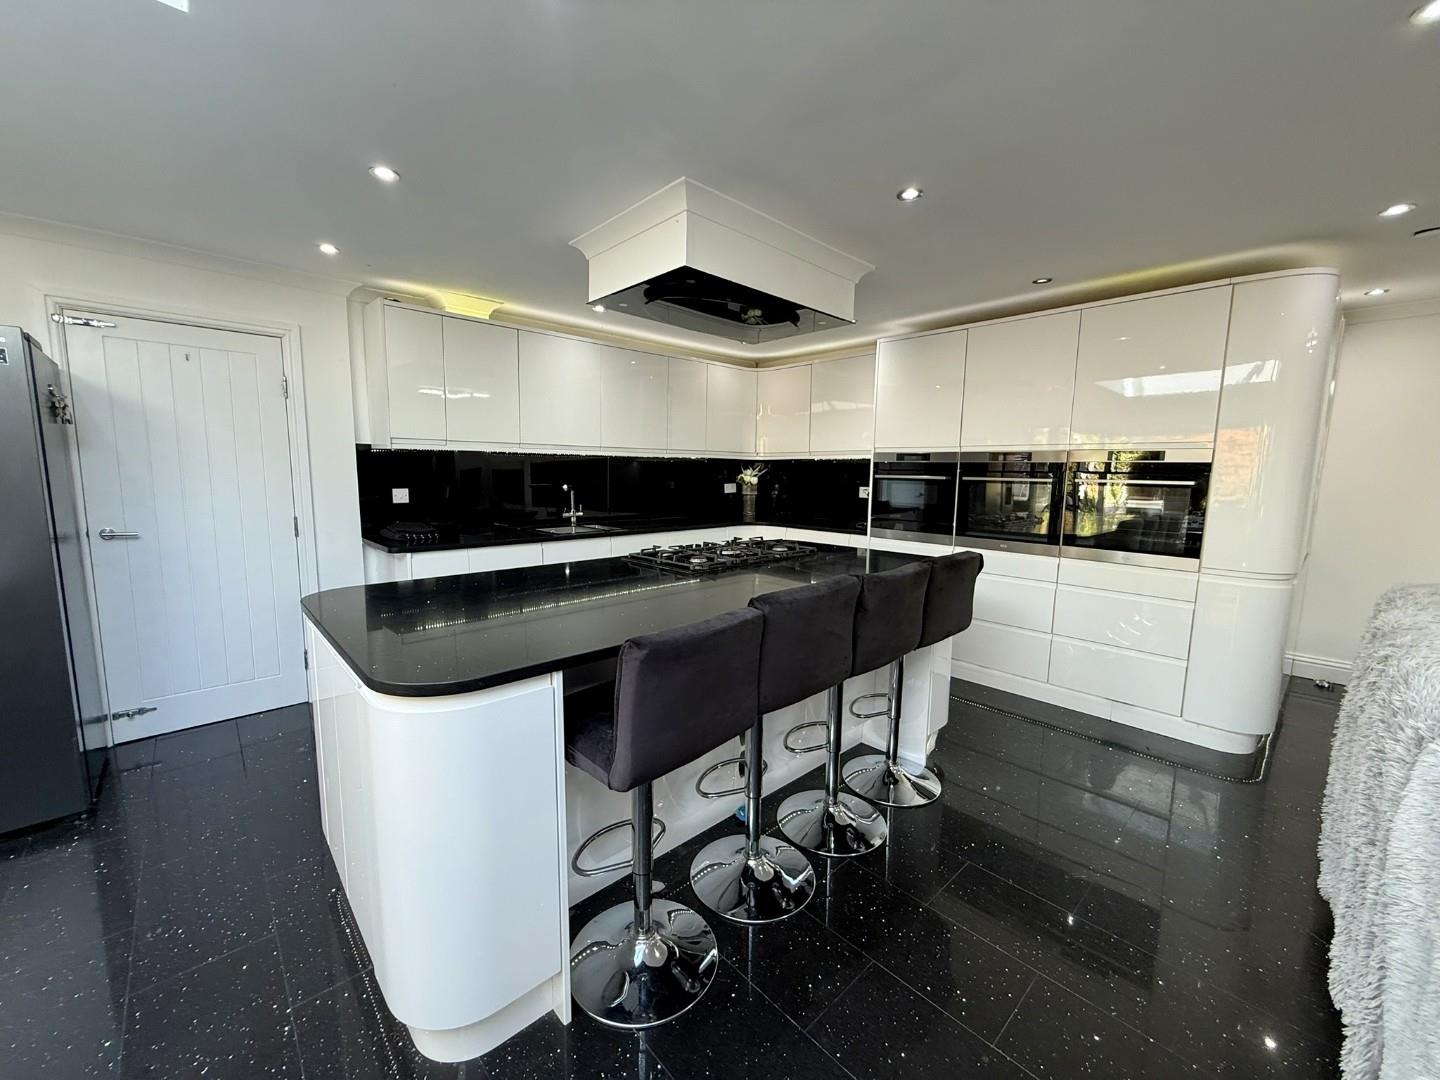
- High-specification kitchen with quartz worktops, integrated double oven and microwave
- Quartz tiled flooring with underfloor heating and a separate utility room
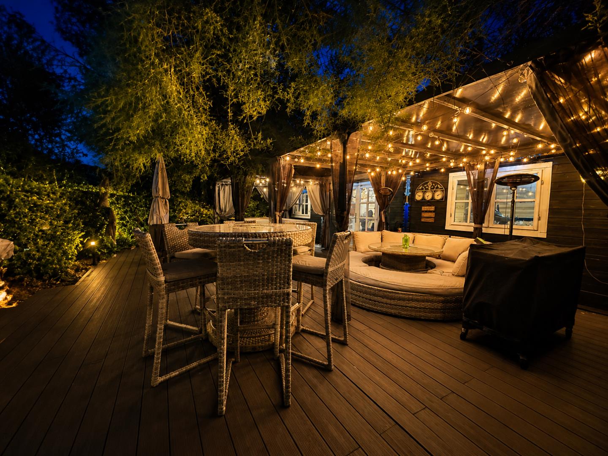
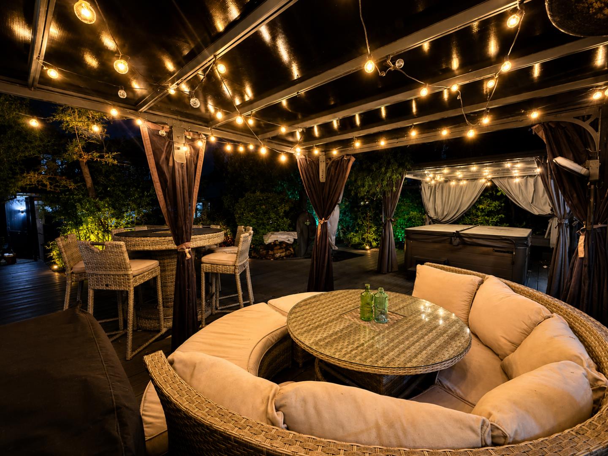
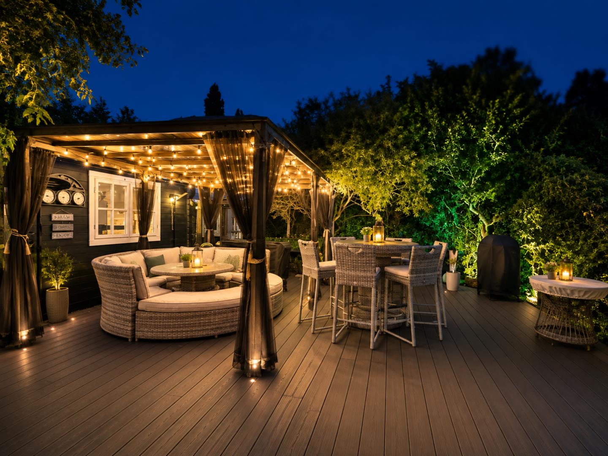
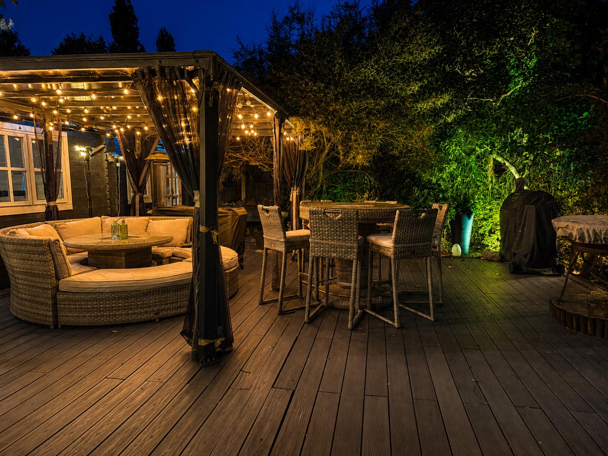
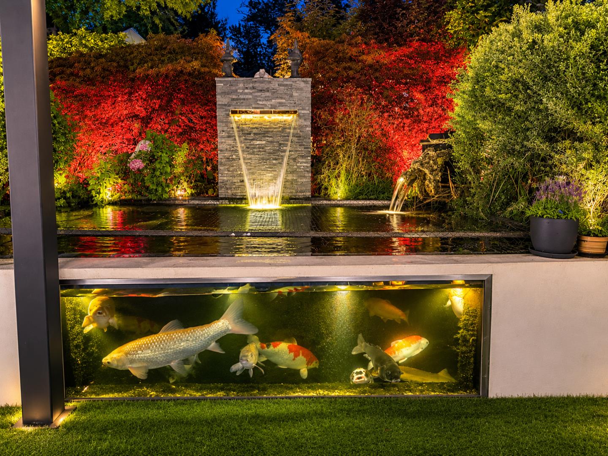
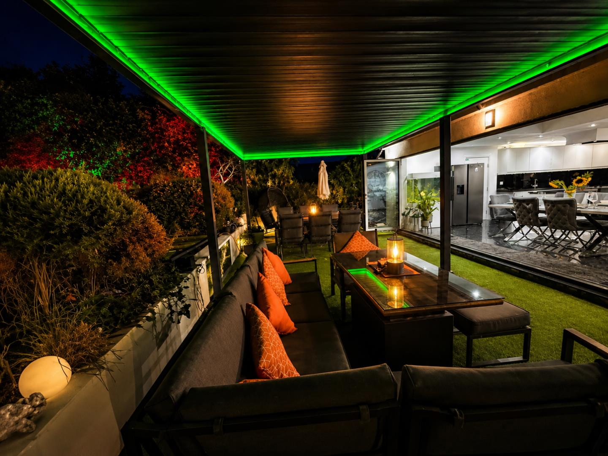
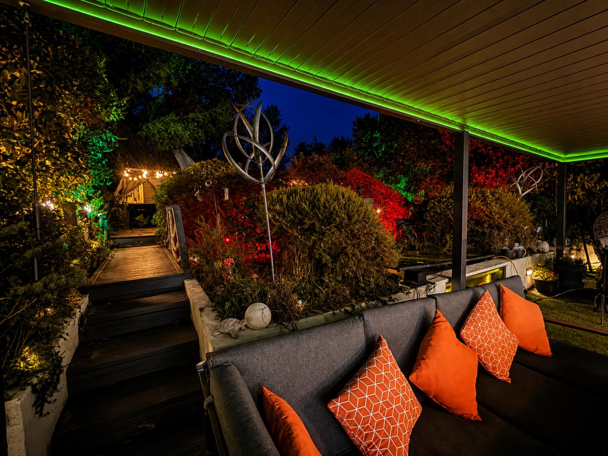
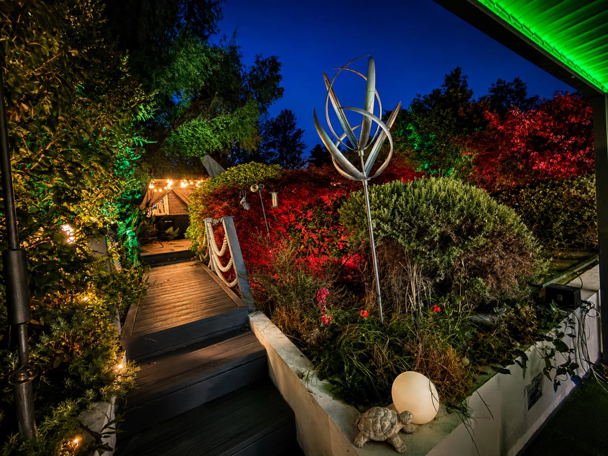
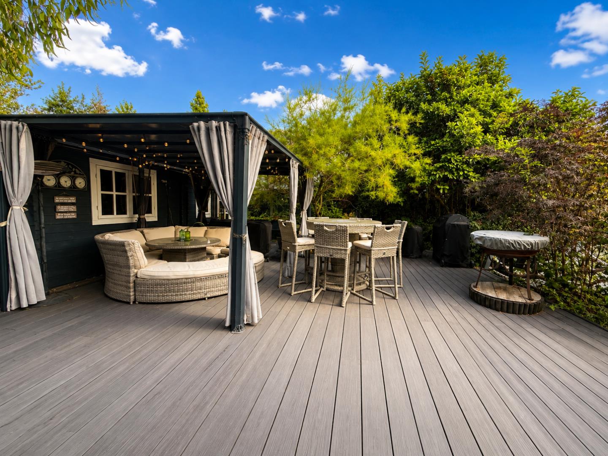
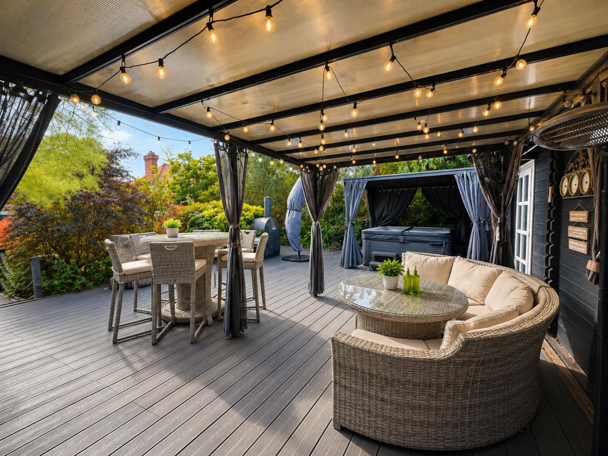
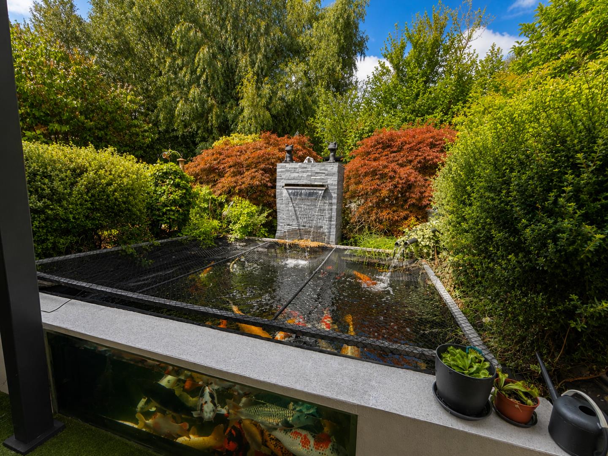
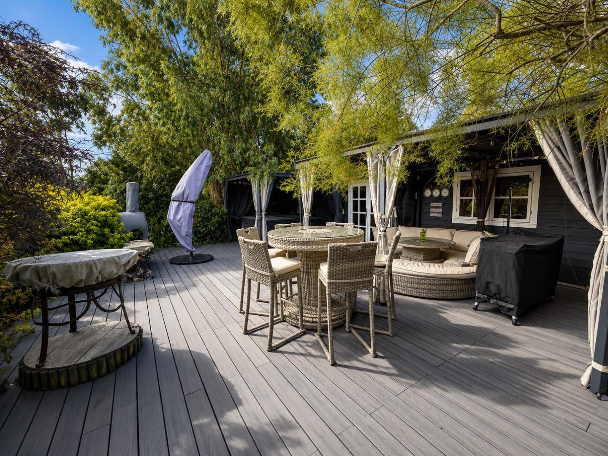
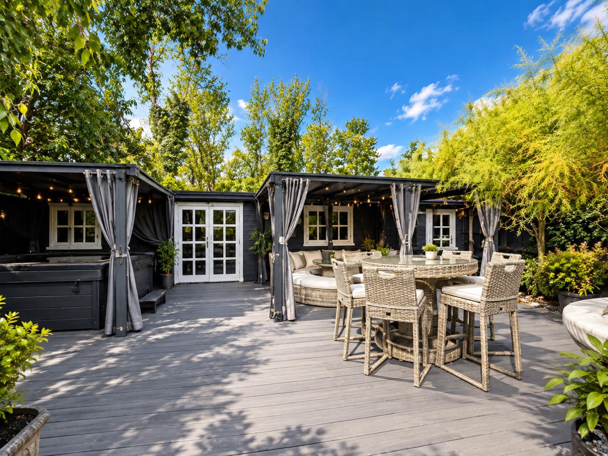
- Beautifully landscaped rear garden with covered seating area and raised decking
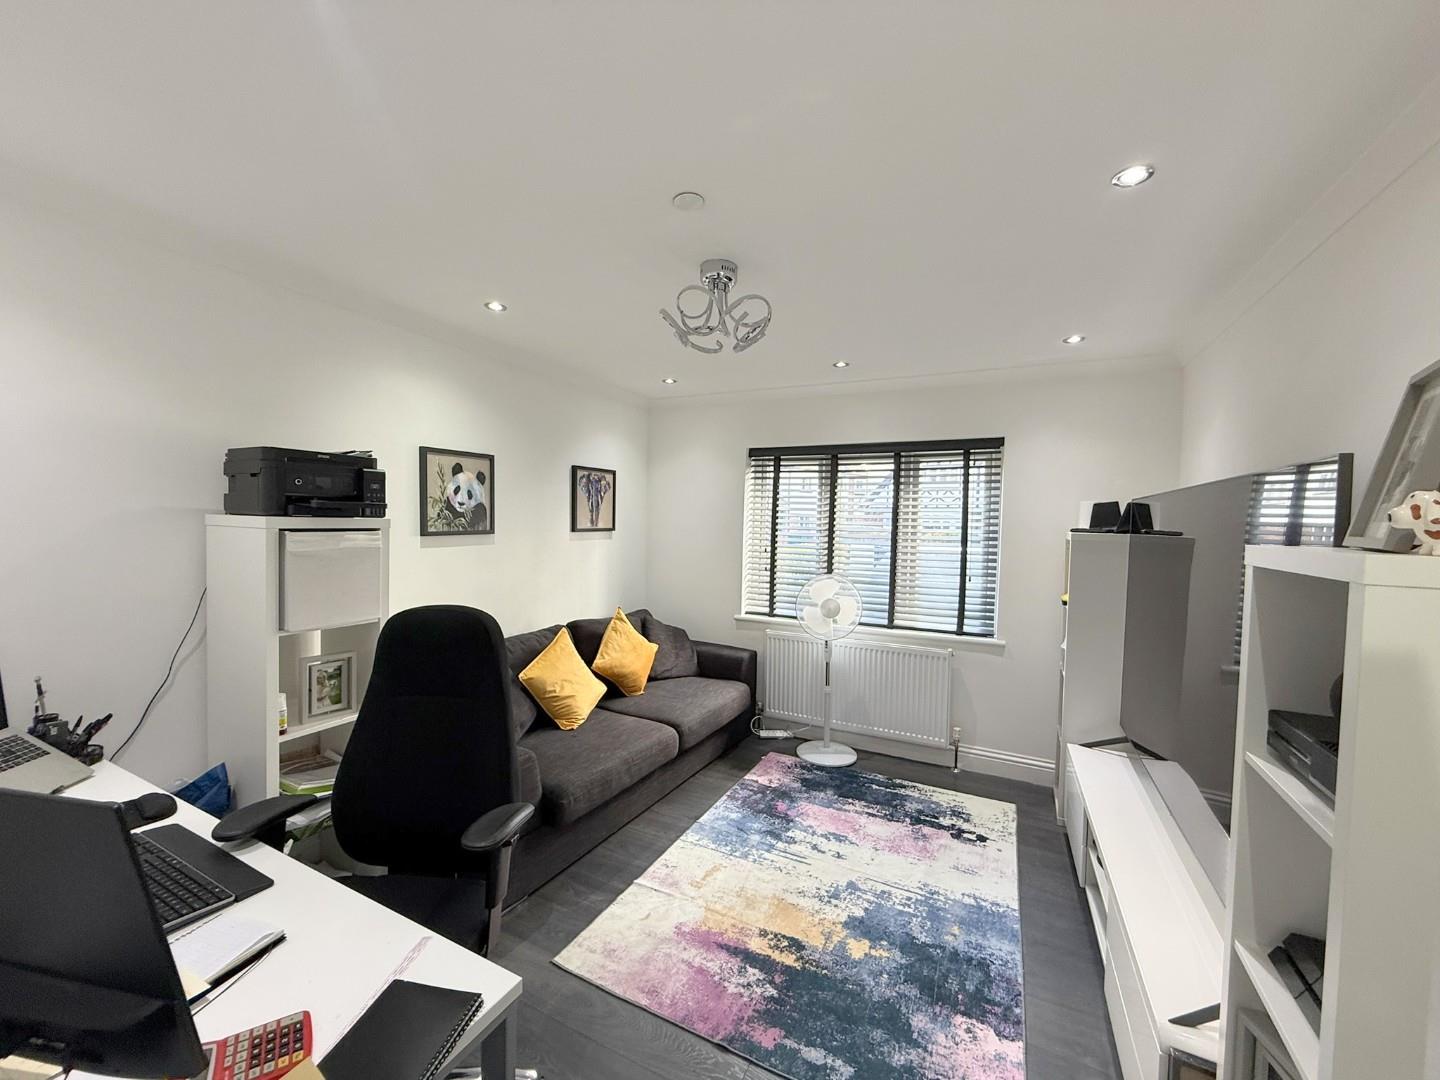
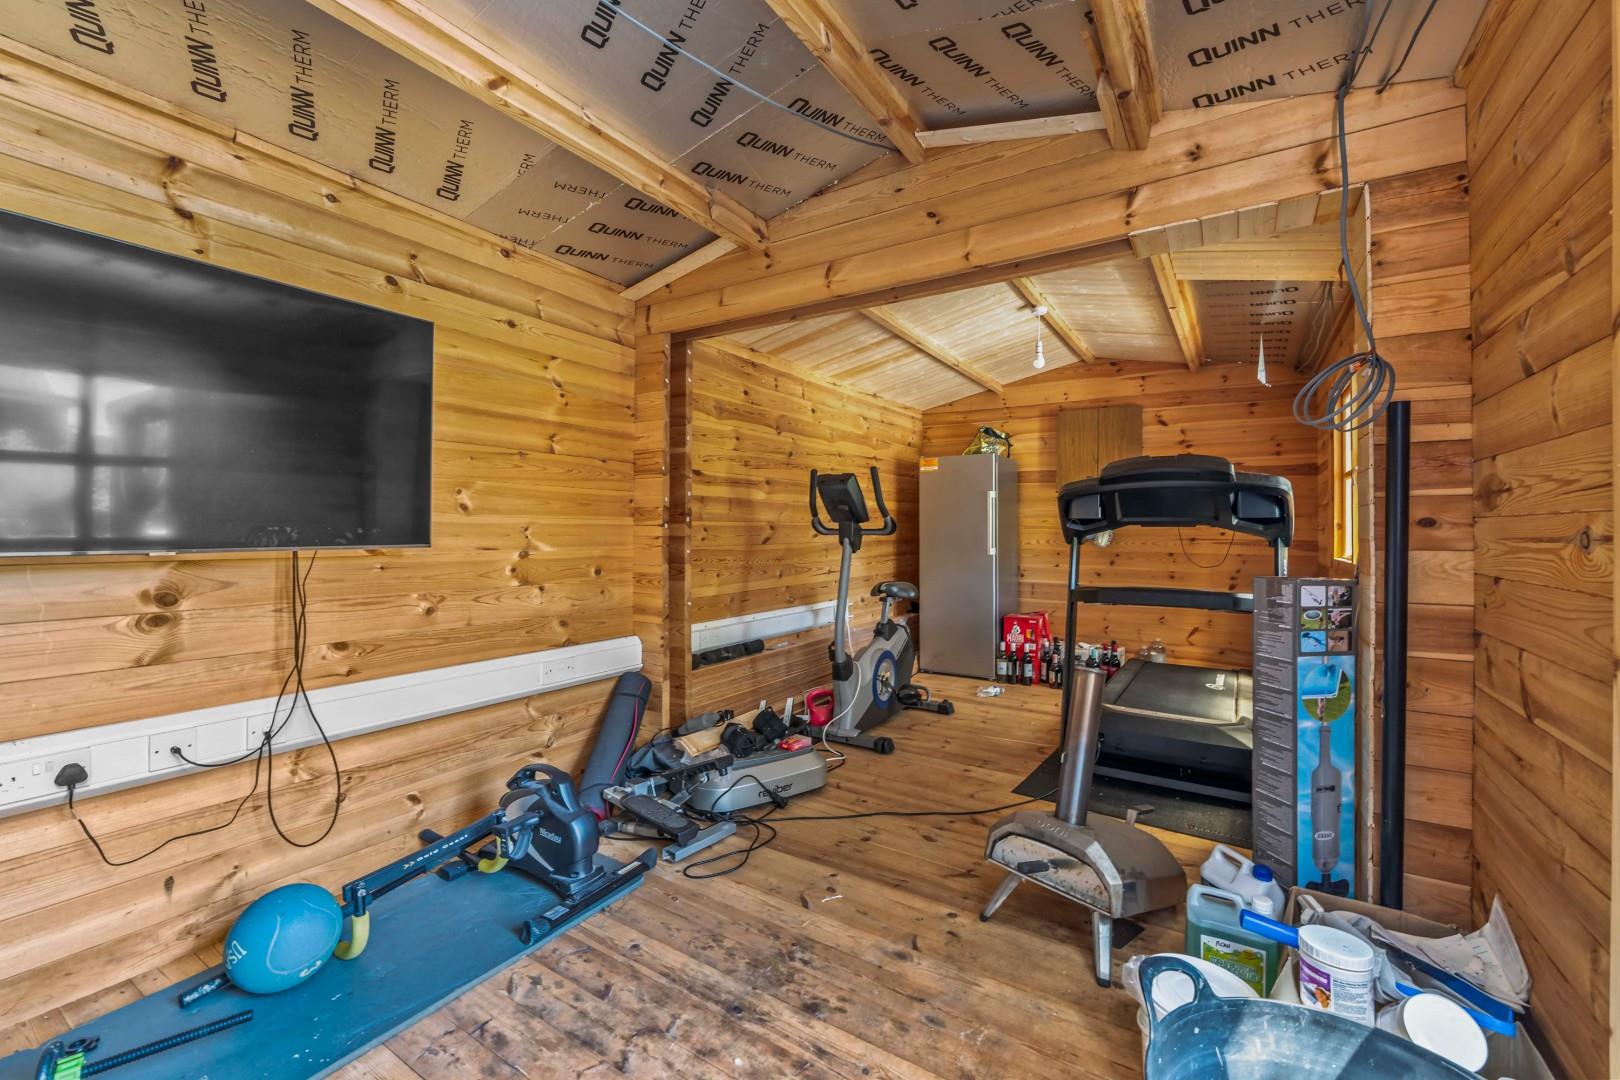
- Impressive 32ft detached gym, home office or studio offering superb versatility
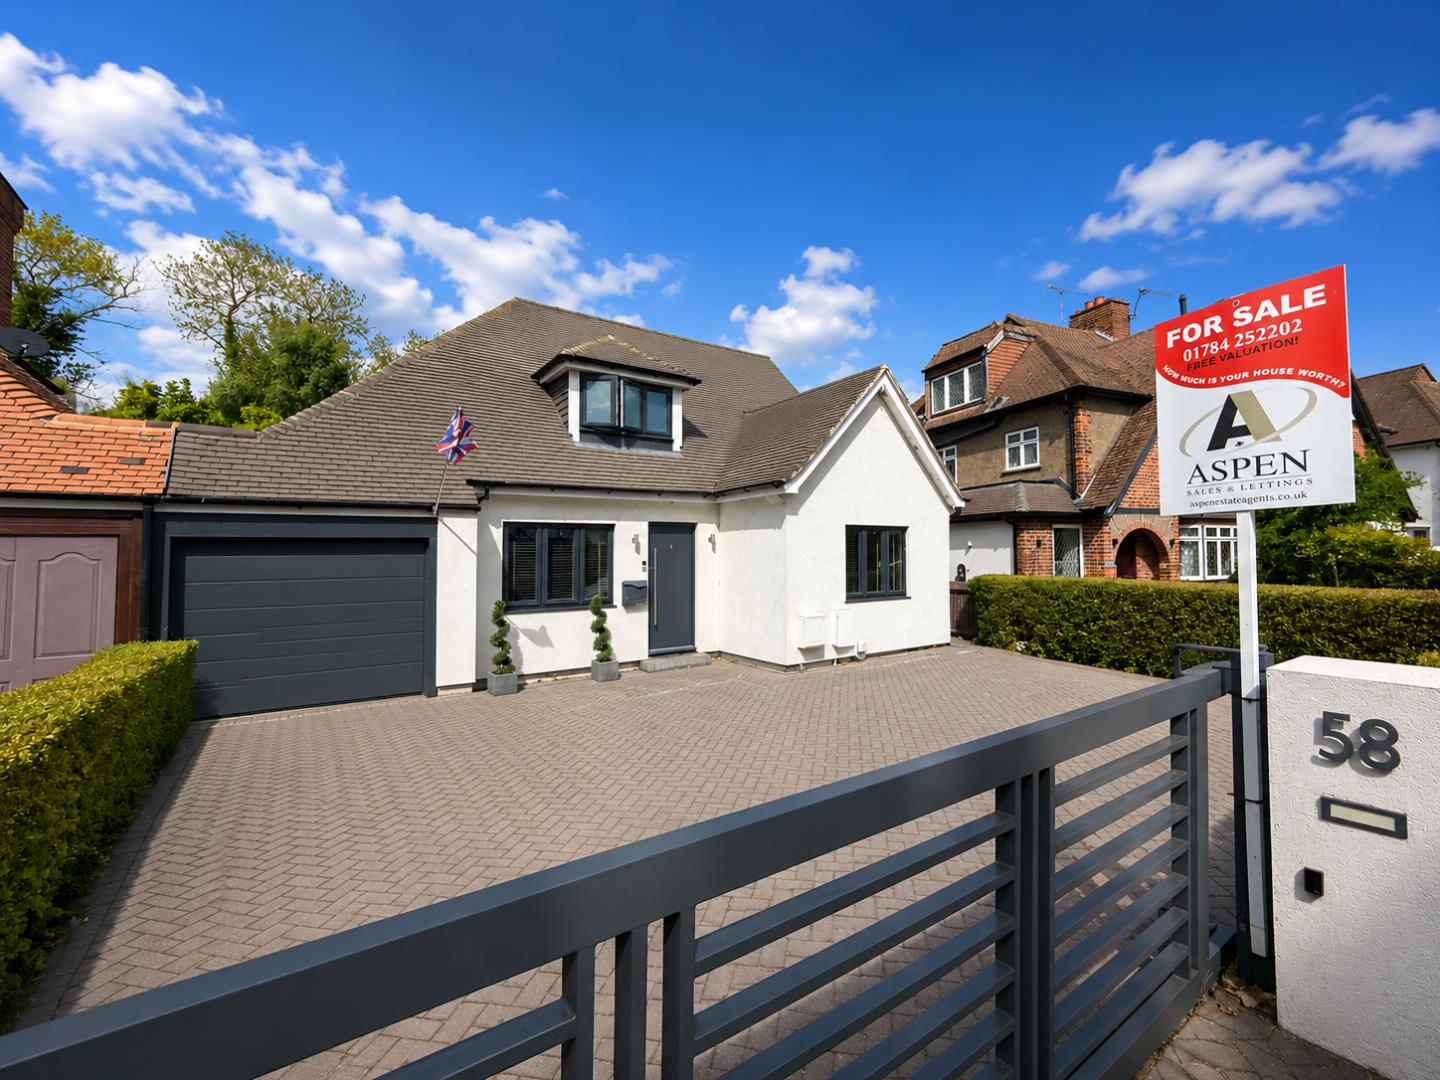
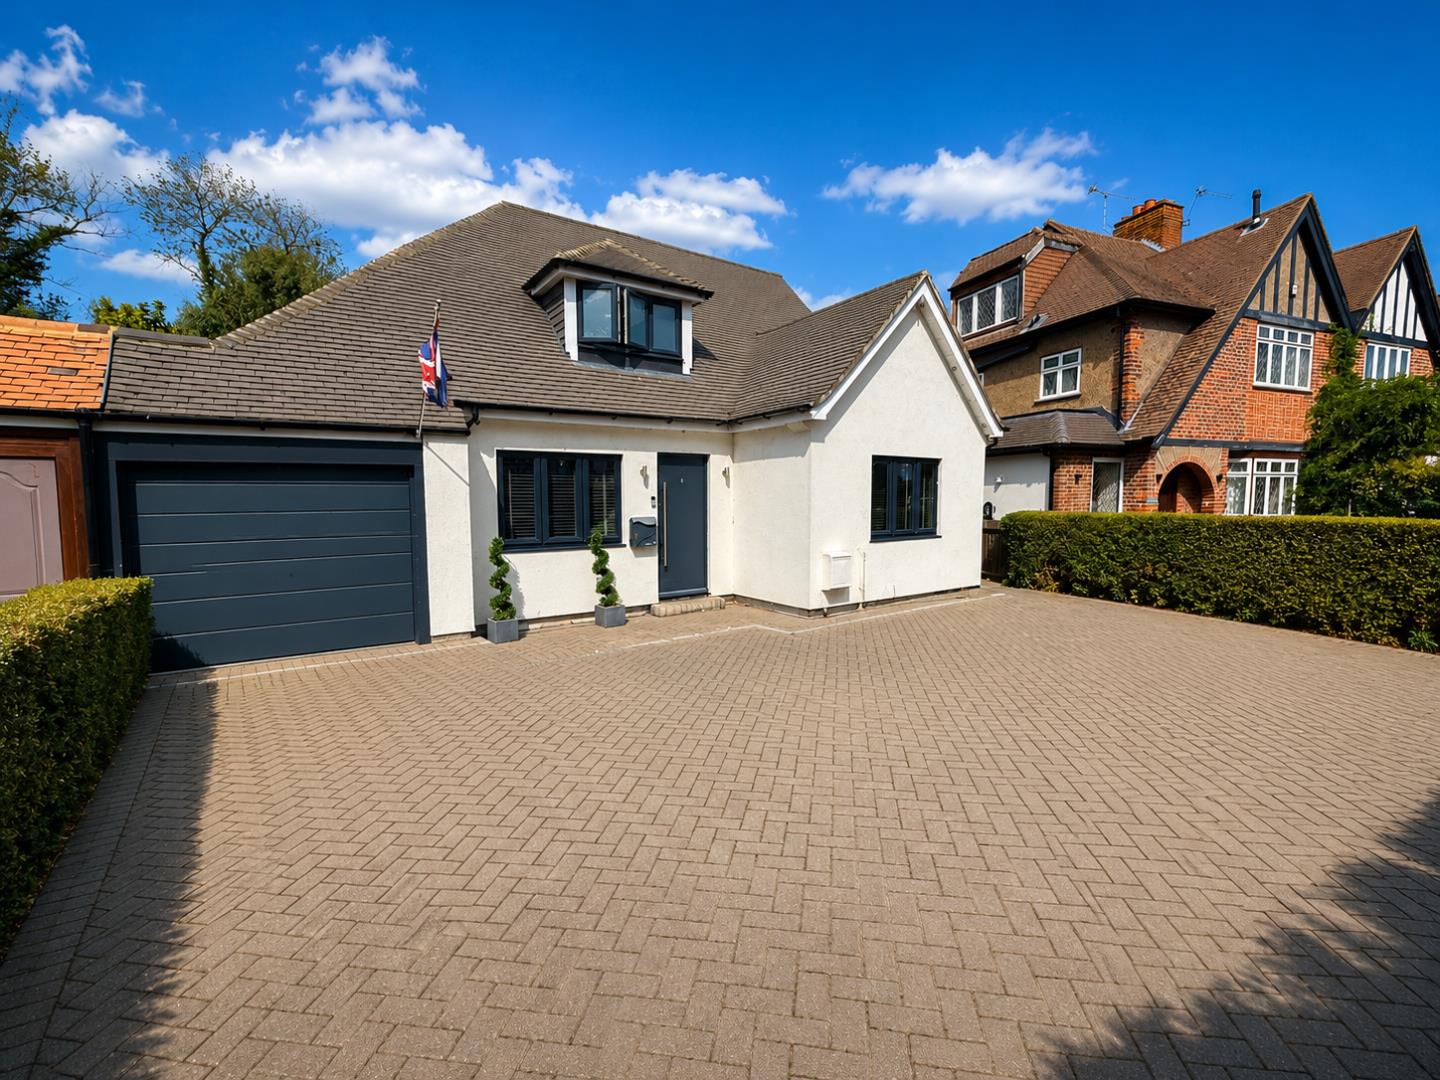
- Garage, adjoining workshop and a large private driveway providing parking for multiple vehicles
- Ideally positioned within walking distance of Ashford town centre, mainline station and highly regarded local schools
Property Summary
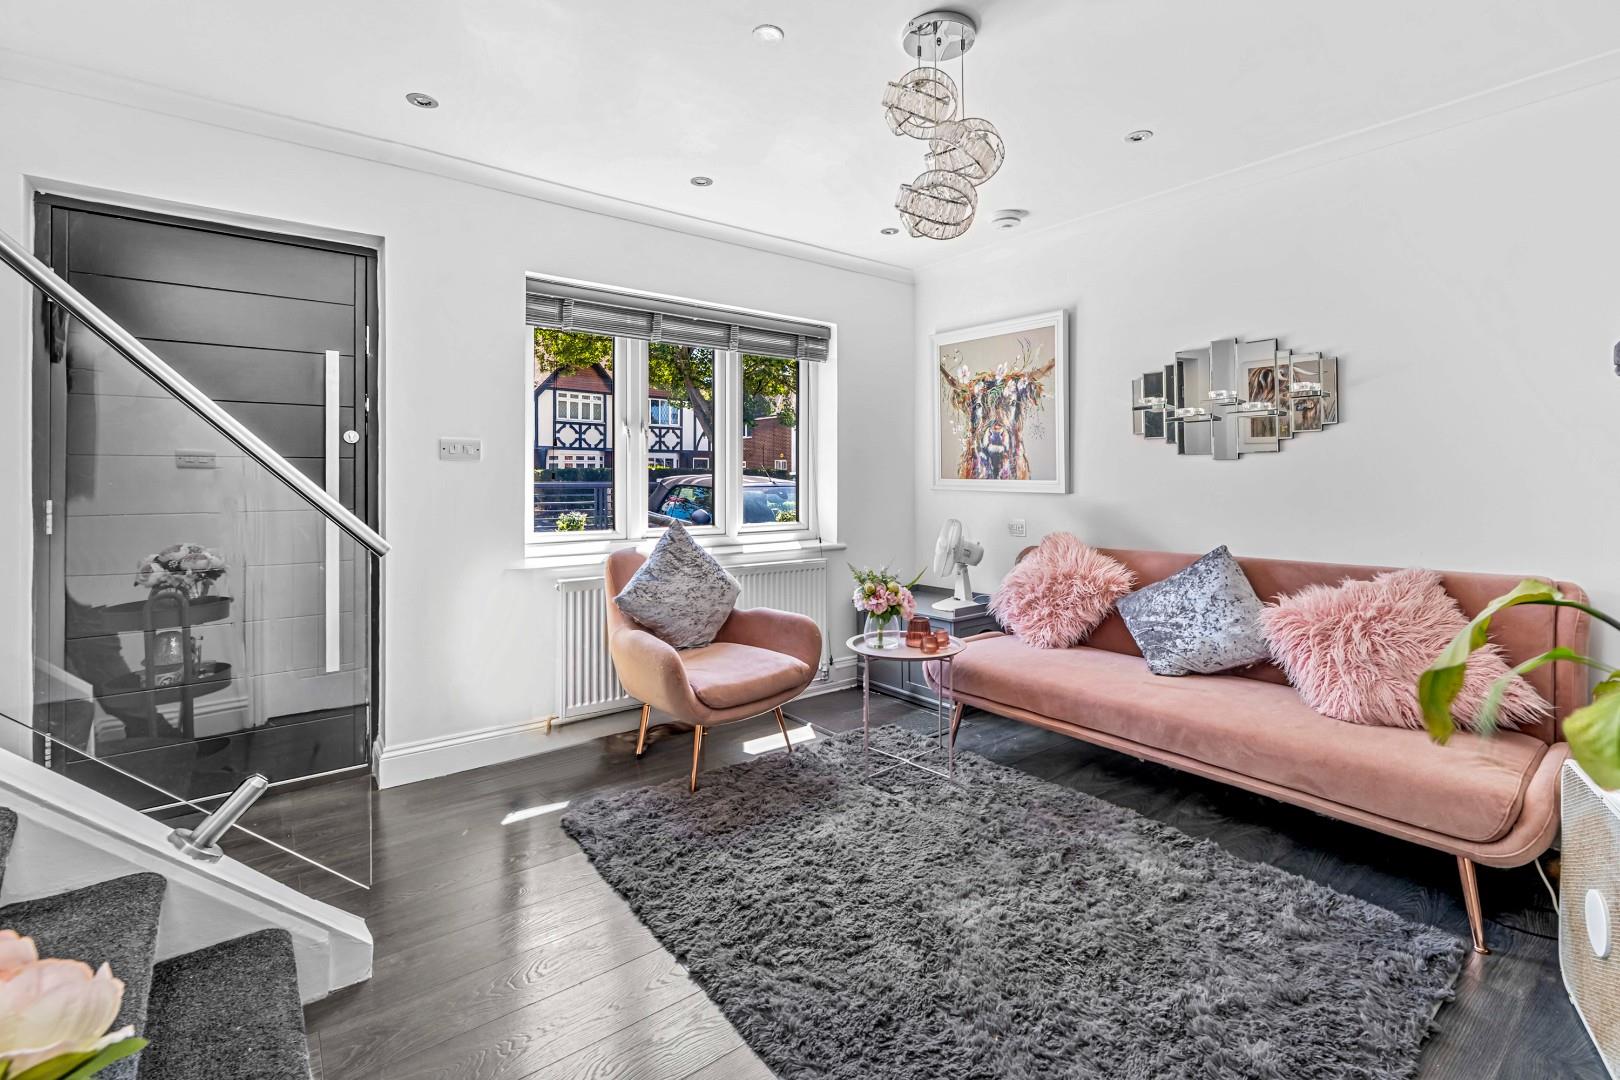
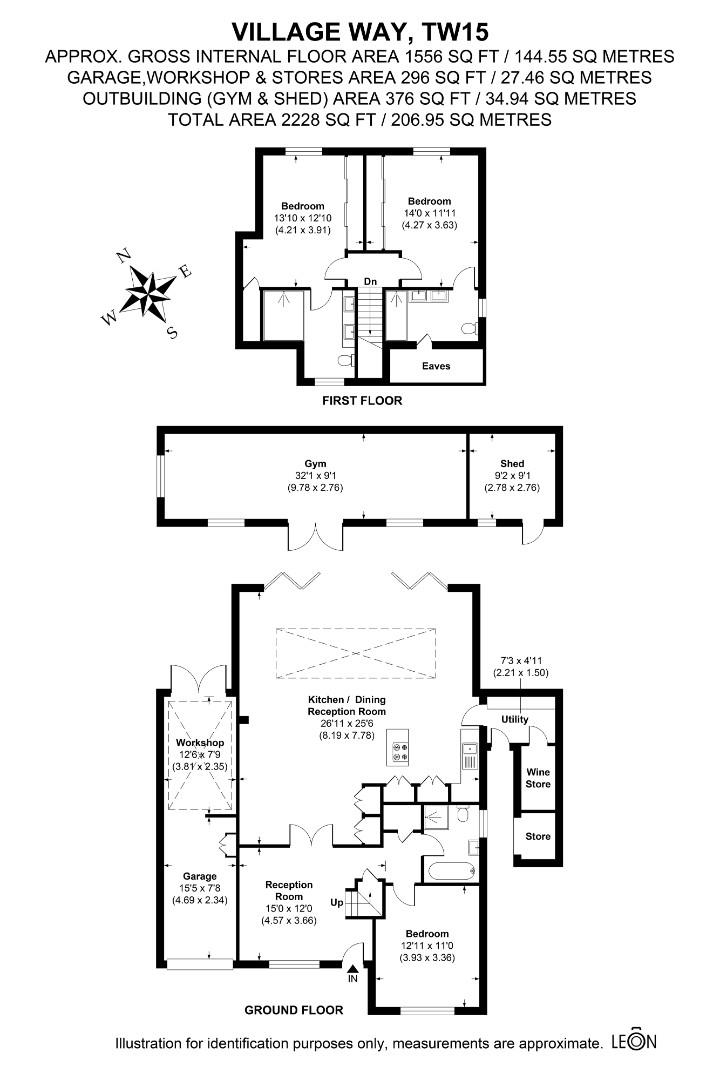
A fantastic link-detached house, structurally connected to the neighbouring property only by the garage, offering entirely detached living spaces with no shared residential walls. Situated on one of Ashford's most sought-after residential roads, just a short walk from the town centre, mainline station and some of the area's most highly regarded schools, this exceptional detached chalet bungalow has been extensively extended and comprehensively refurbished to an outstanding standard by the current owners. Offering beautifully presented and versatile accommodation throughout, the property features a stunning open-plan kitchen, dining and living space with a high-specification fitted kitchen incorporating quartz worktops, integrated double oven and microwave, quartz tiled flooring with underfloor heating and bi-folding doors opening onto the rear garden. The ground floor also benefits from a spacious double bedroom, a luxurious family bathroom, utility room, garage and adjoining workshop, making it ideal for modern family living.
Upstairs are two generous double bedrooms, each complemented by its own spacious en-suite bathroom, creating superb principal and guest accommodation. Outside, the beautifully landscaped rear garden has been thoughtfully designed for both relaxation and entertaining, featuring a covered seating area, raised decked terrace and an impressive 32ft detached gym/home office, offering excellent potential for those working from home or seeking additional leisure space. To the front, a substantial private driveway provides off-street parking for multiple vehicles. Finished to an impeccable standard throughout, this is a truly outstanding home that combines luxury, space and convenience in one of Ashford's premier locations. Internal viewings are highly recommended to fully appreciate everything this remarkable property has to offer. Call Alex White and his market leading sales team at Aspen estate agents.
Upstairs are two generous double bedrooms, each complemented by its own spacious en-suite bathroom, creating superb principal and guest accommodation. Outside, the beautifully landscaped rear garden has been thoughtfully designed for both relaxation and entertaining, featuring a covered seating area, raised decked terrace and an impressive 32ft detached gym/home office, offering excellent potential for those working from home or seeking additional leisure space. To the front, a substantial private driveway provides off-street parking for multiple vehicles. Finished to an impeccable standard throughout, this is a truly outstanding home that combines luxury, space and convenience in one of Ashford's premier locations. Internal viewings are highly recommended to fully appreciate everything this remarkable property has to offer. Call Alex White and his market leading sales team at Aspen estate agents.