
Gilmore Crescent, Ashford
£600,000
Offers Over
For Sale
Property Features
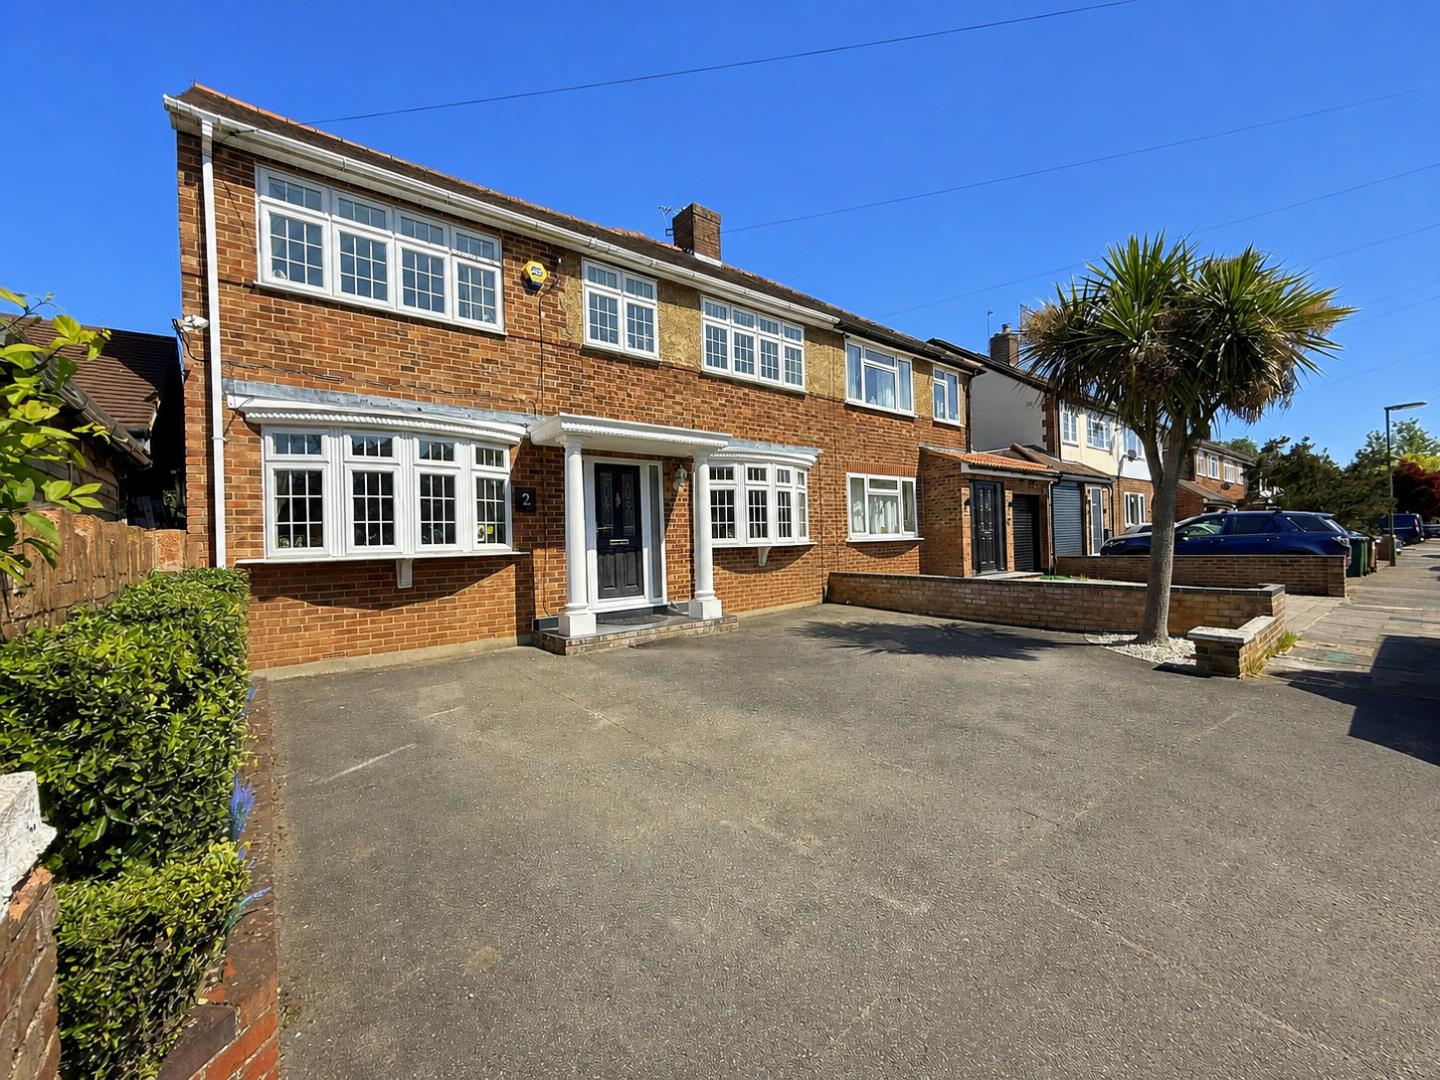
- Located on one of Ashford’s most sought-after residential roads
- Well-presented semi-detached family home
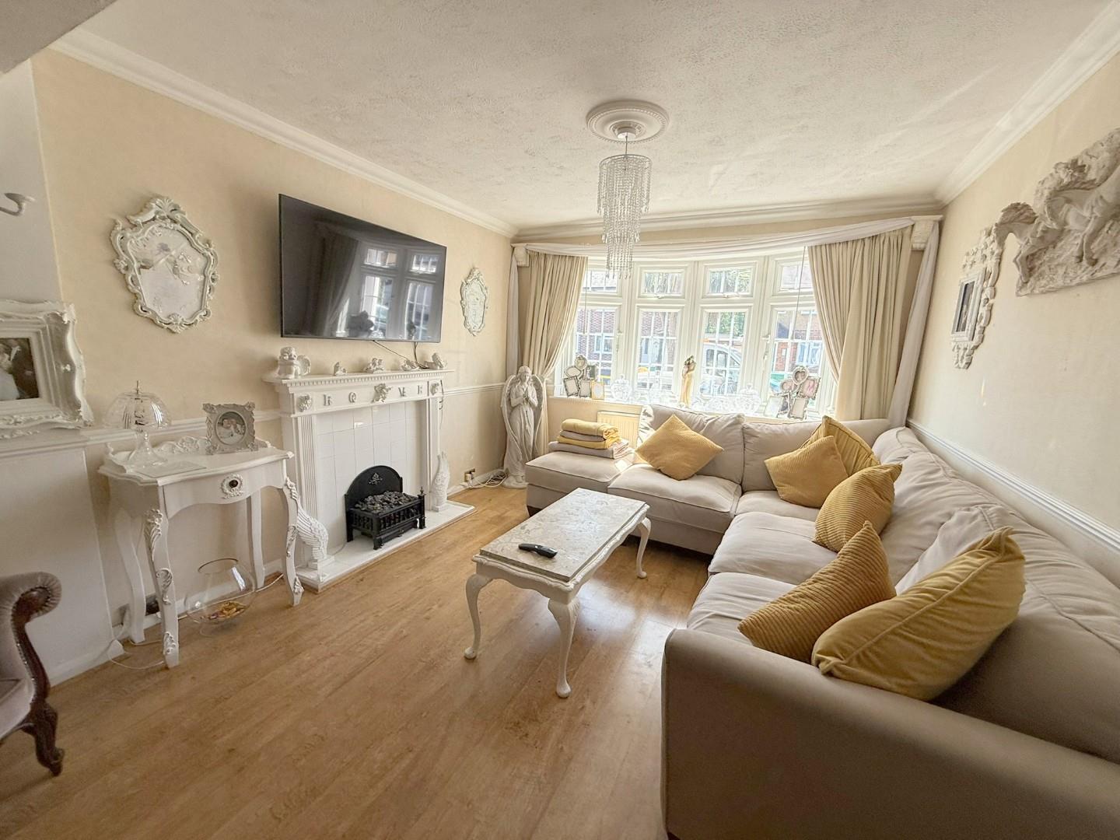
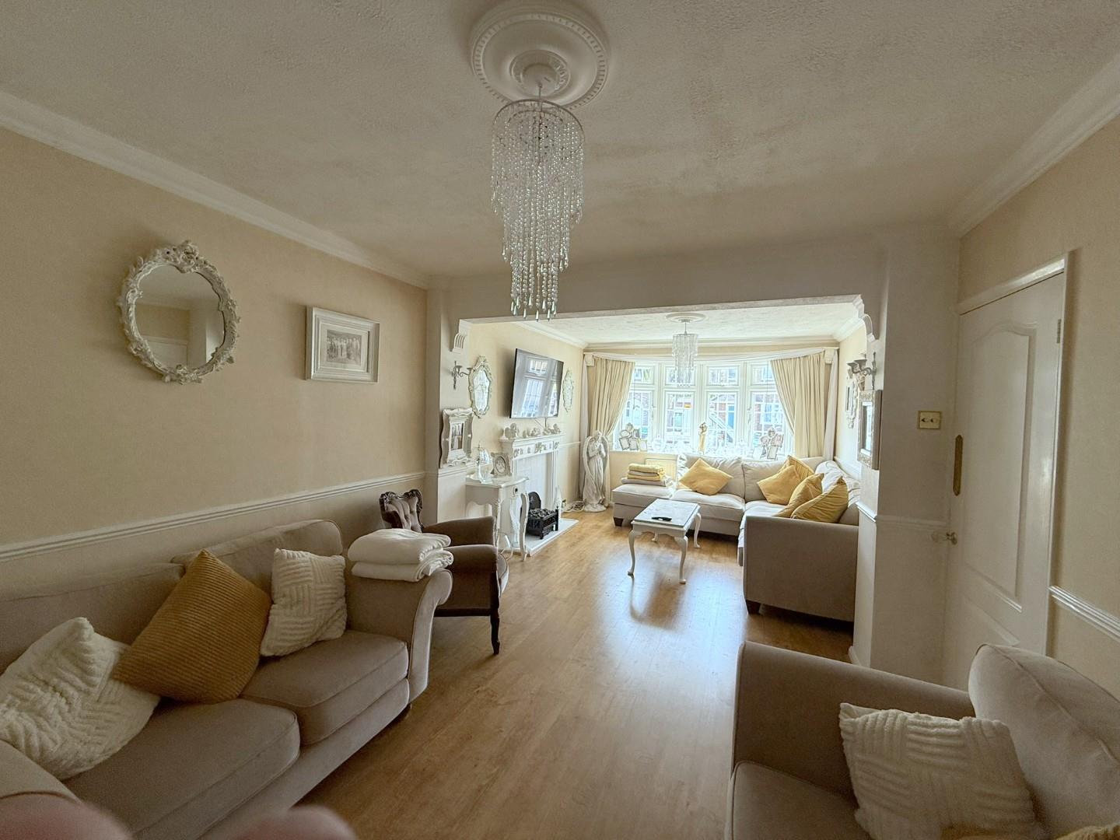
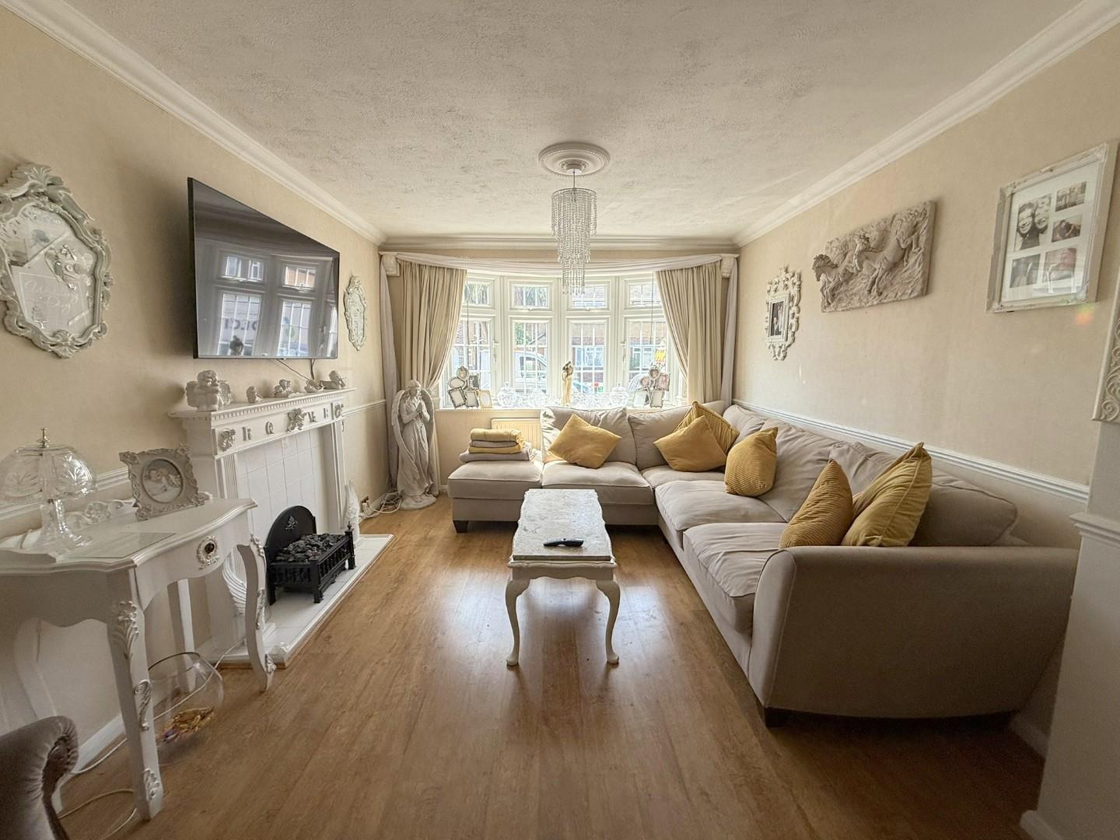
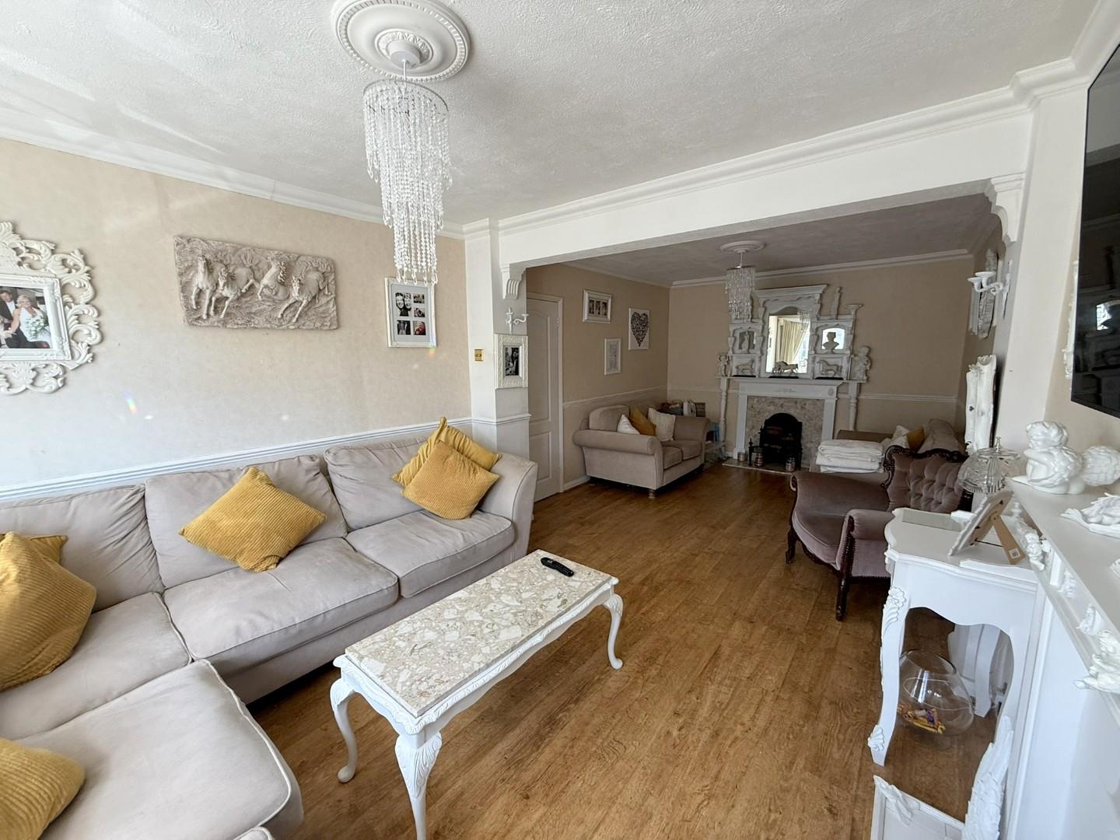
- Spacious living room ideal for relaxing and entertaining
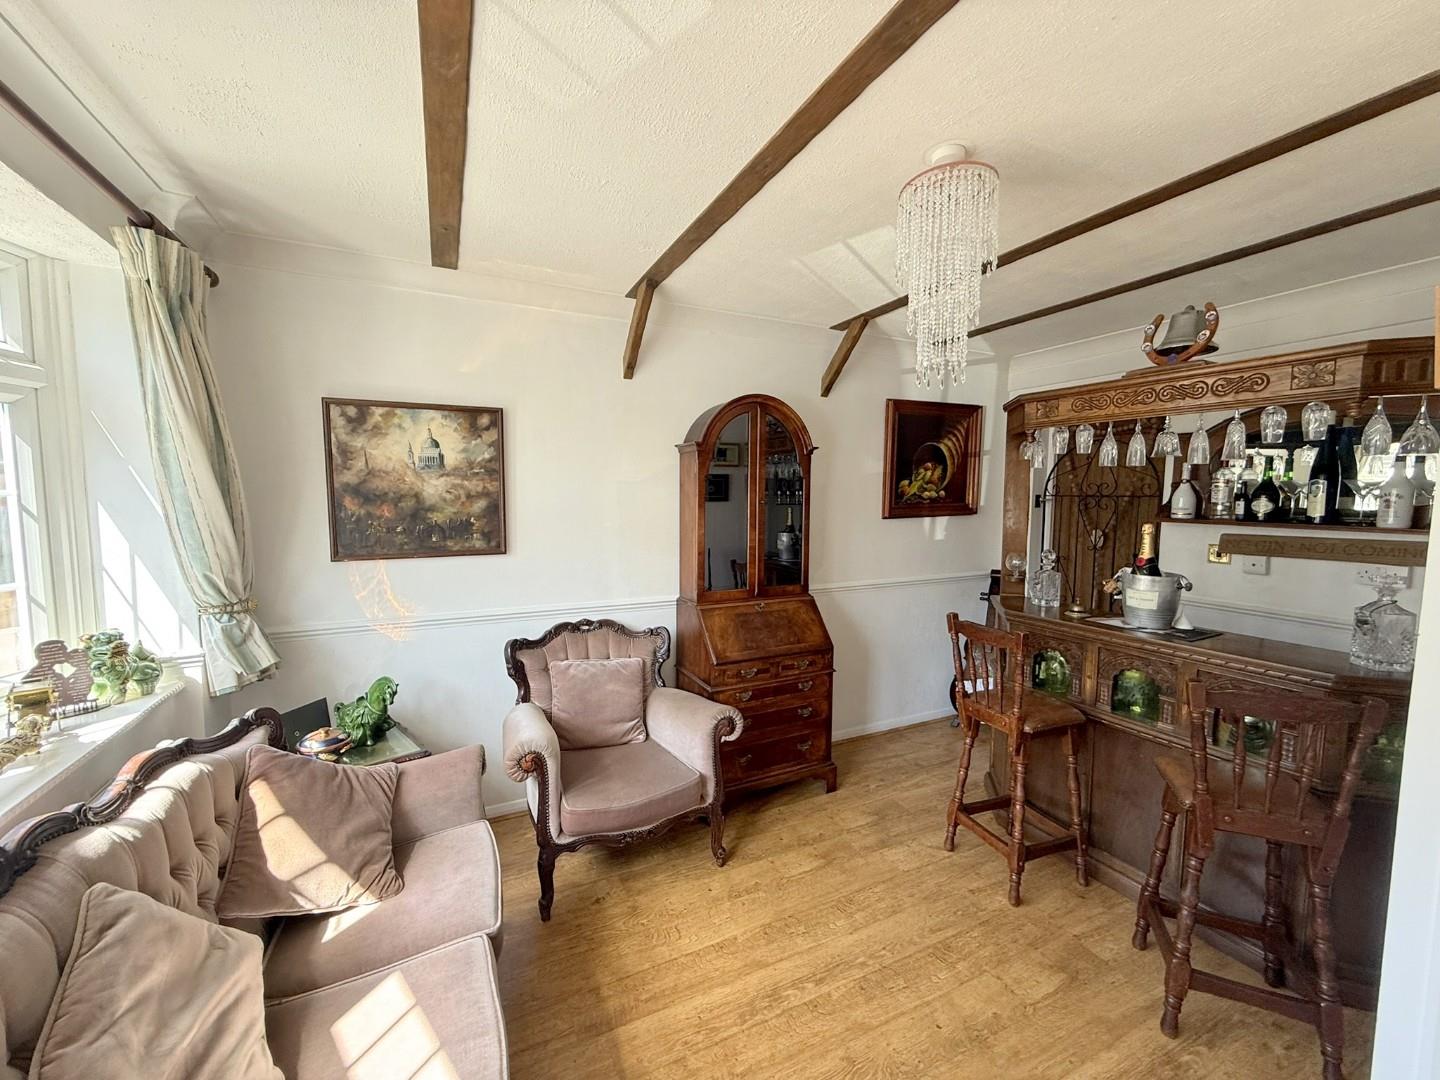
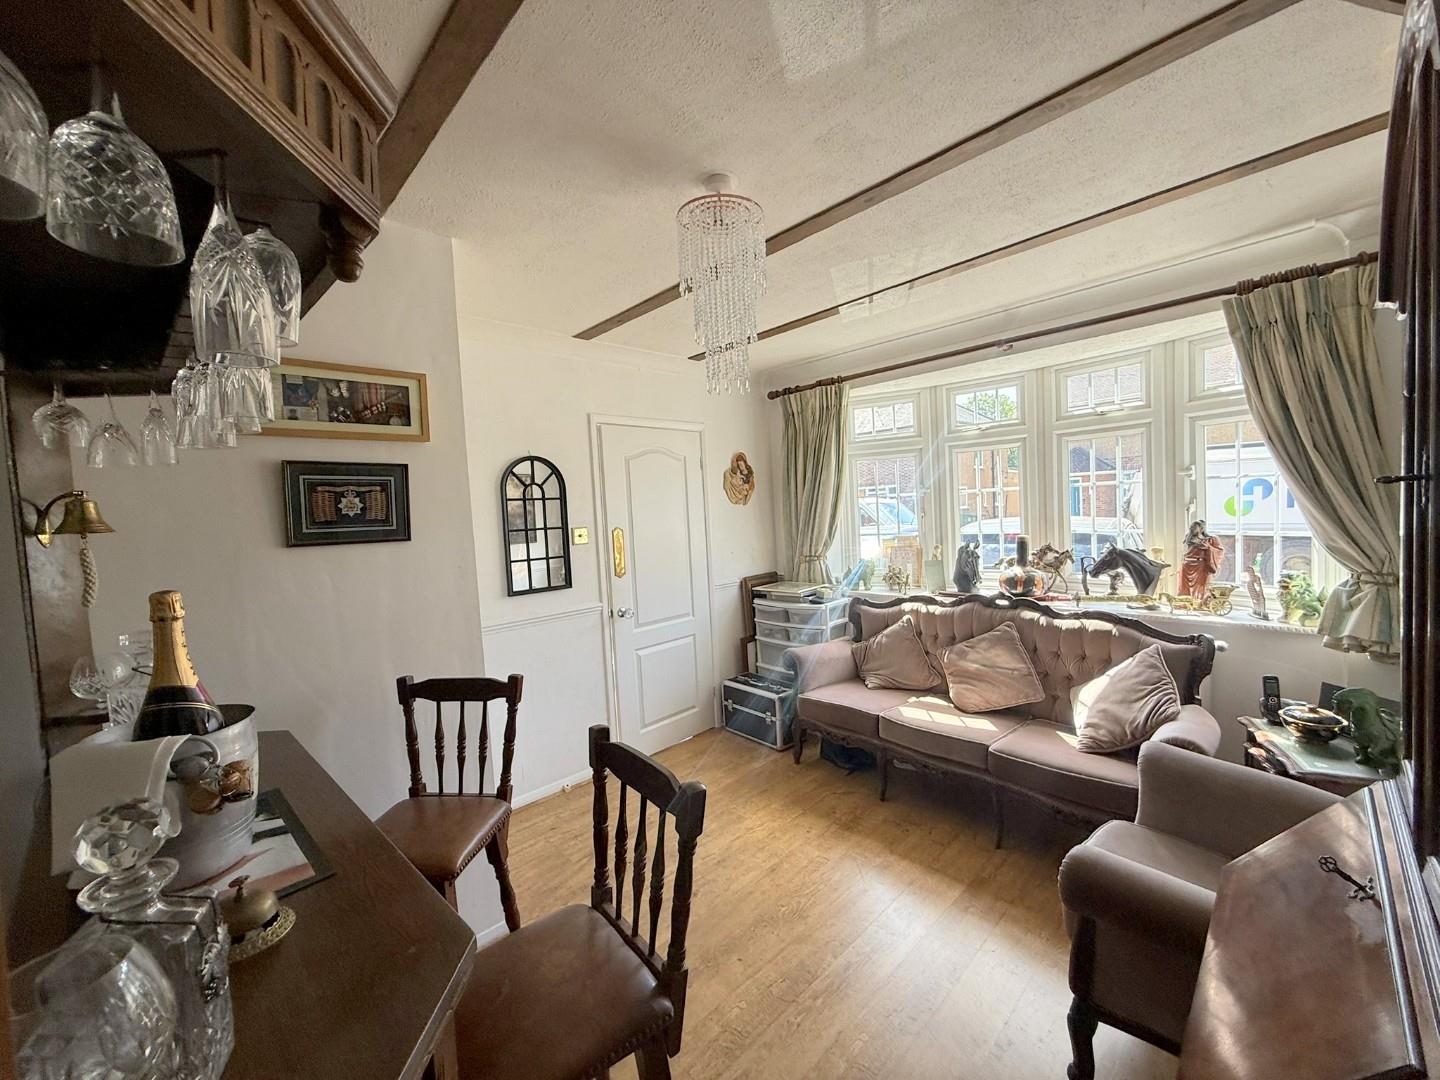
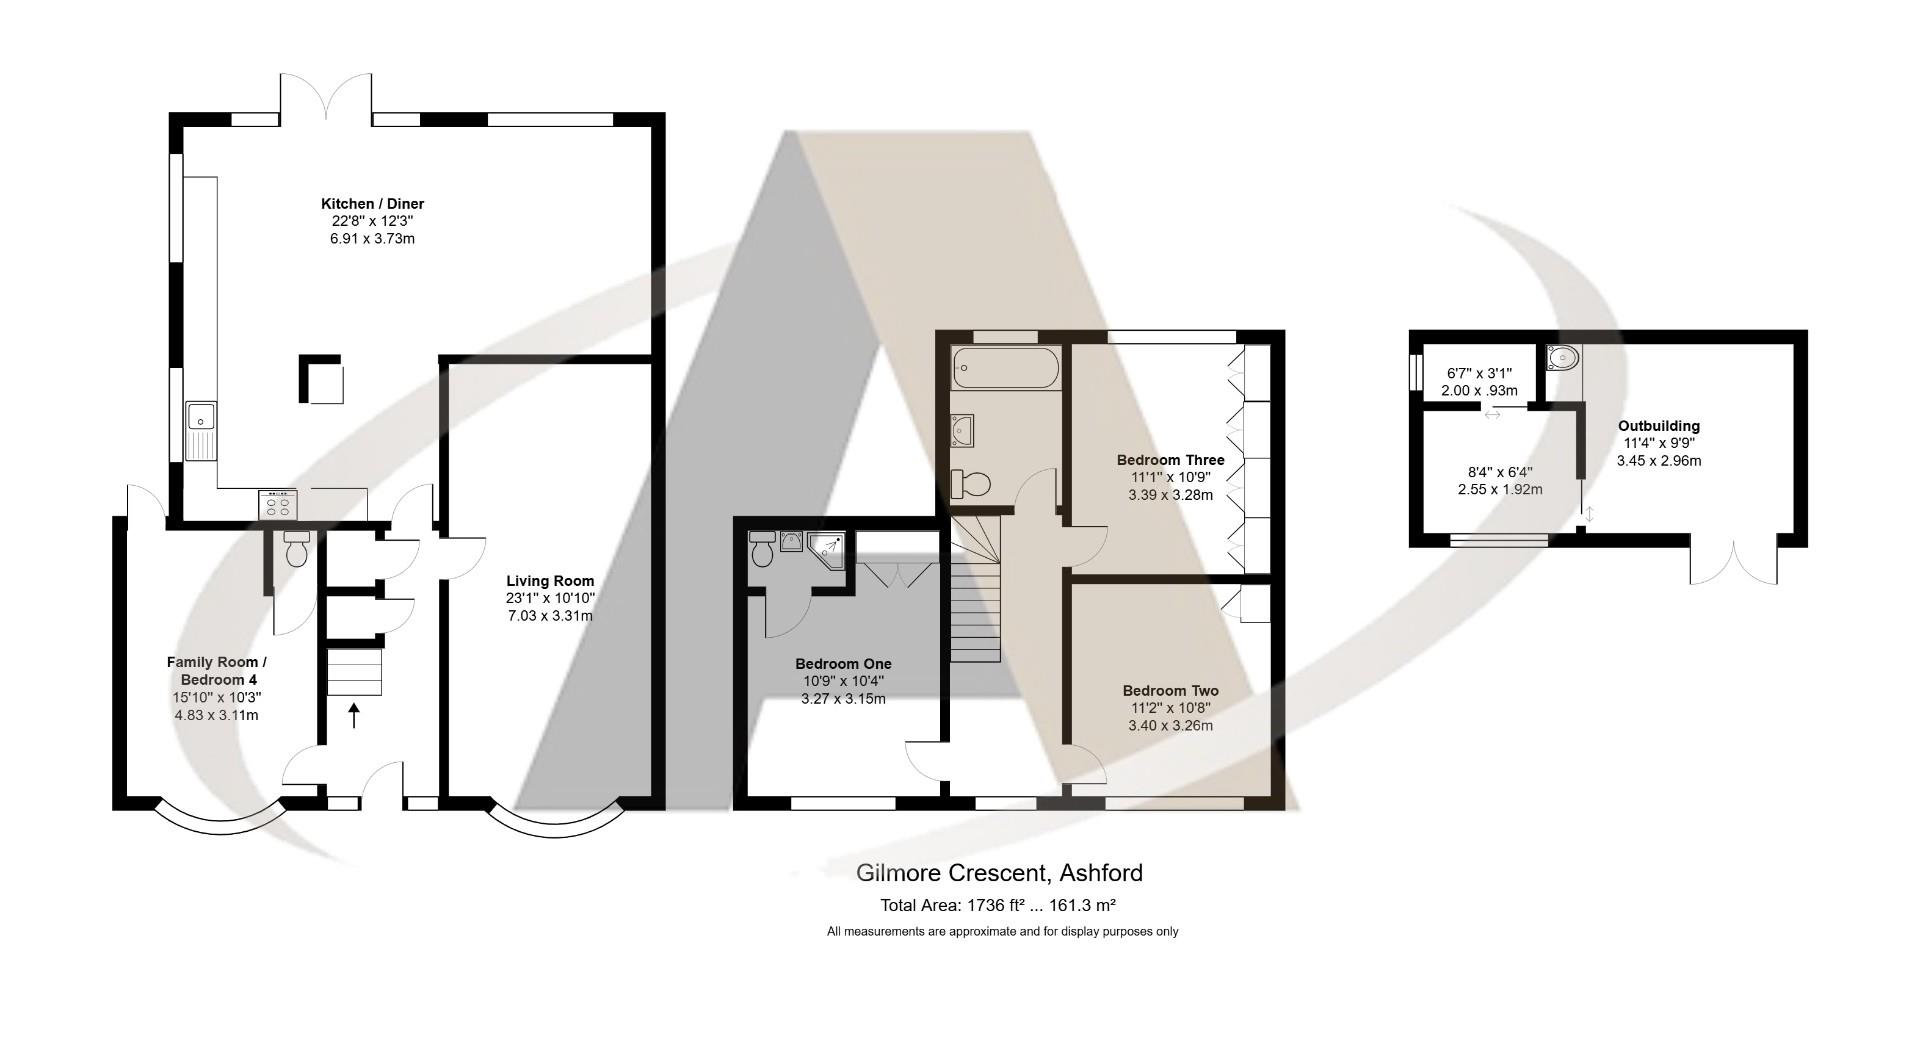
- Versatile family room / fourth bedroom on the ground floor
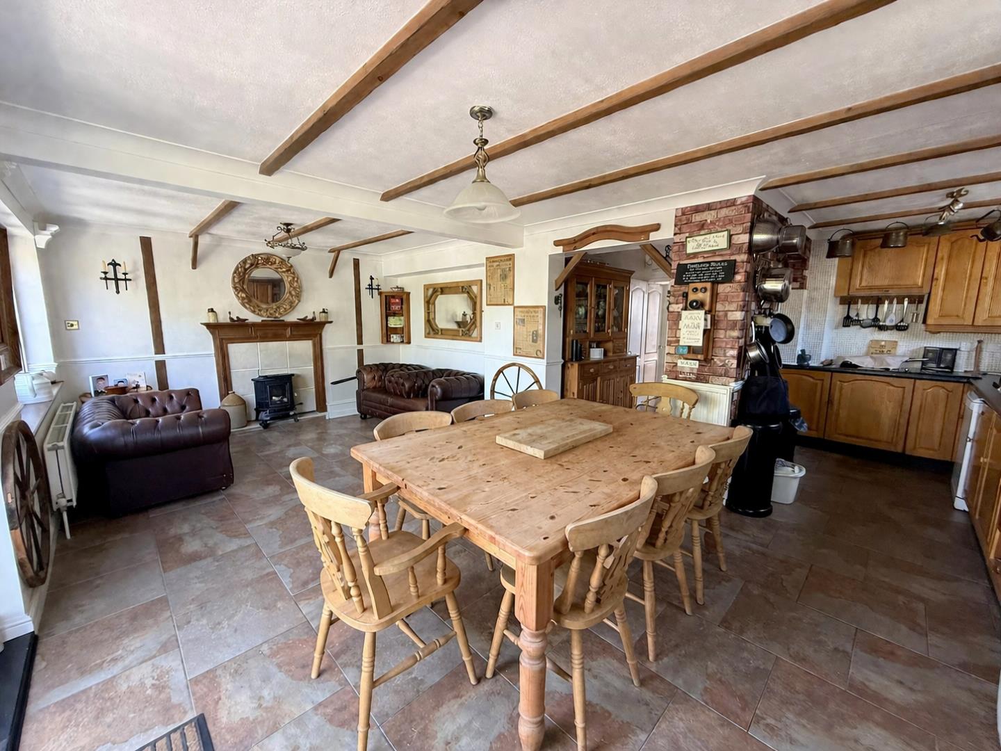
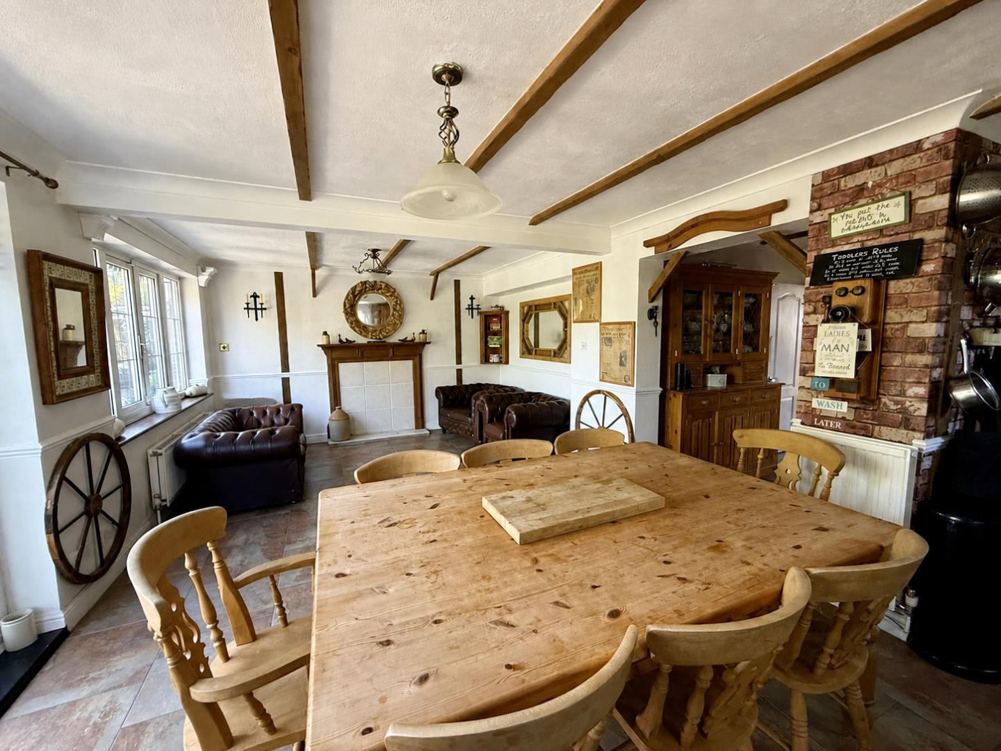
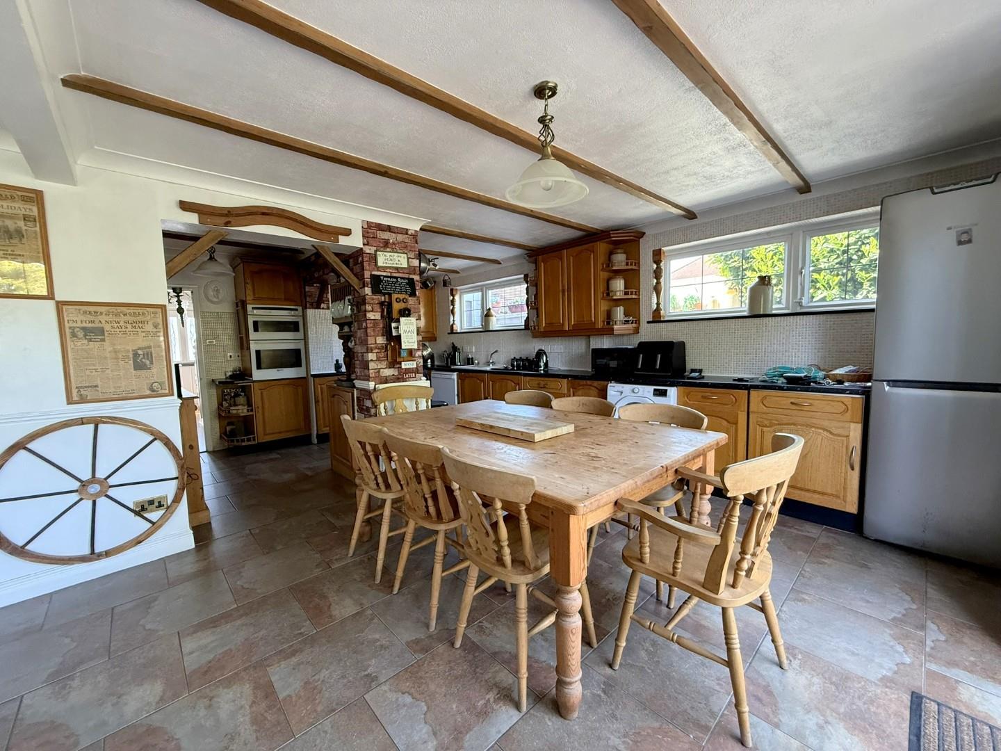
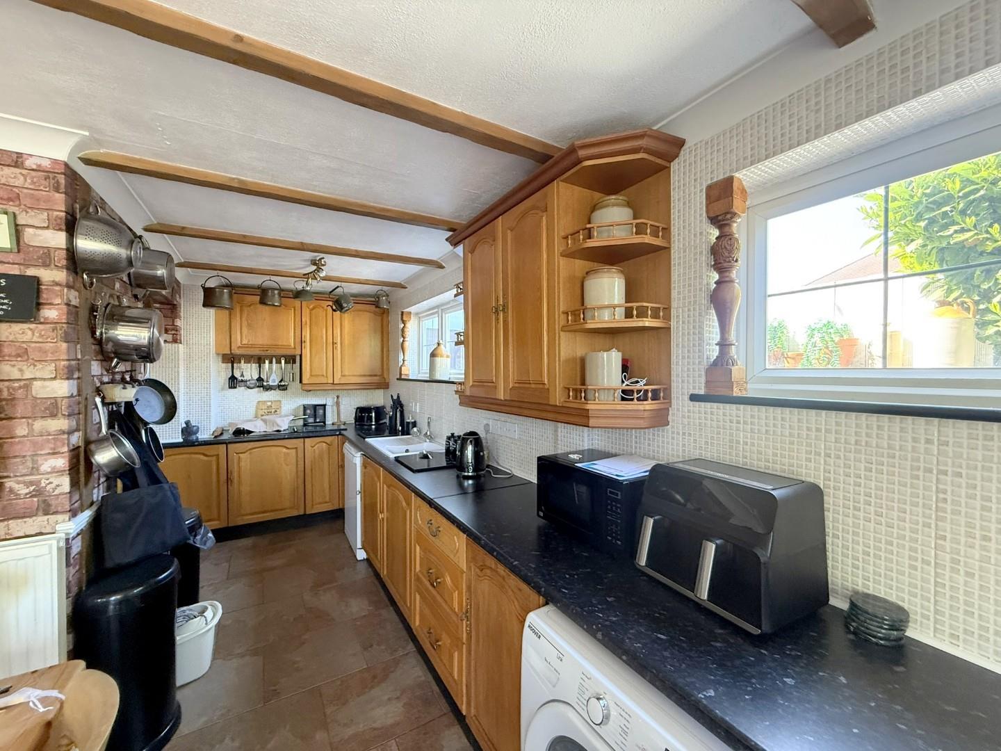
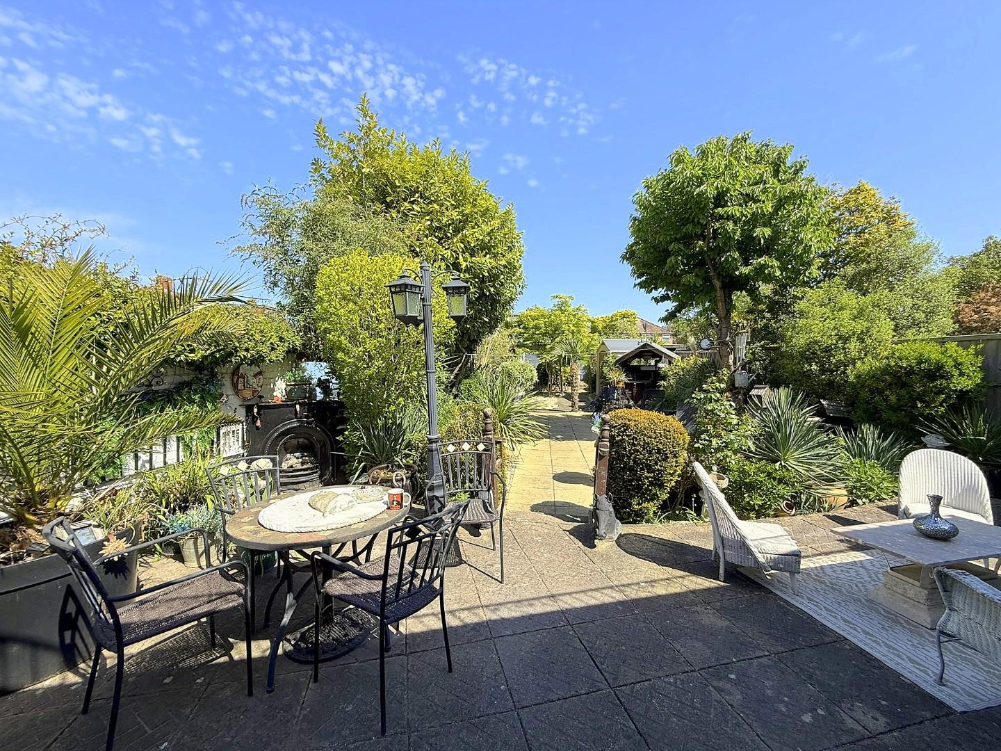
- Modern kitchen/dining area with direct access to the garden
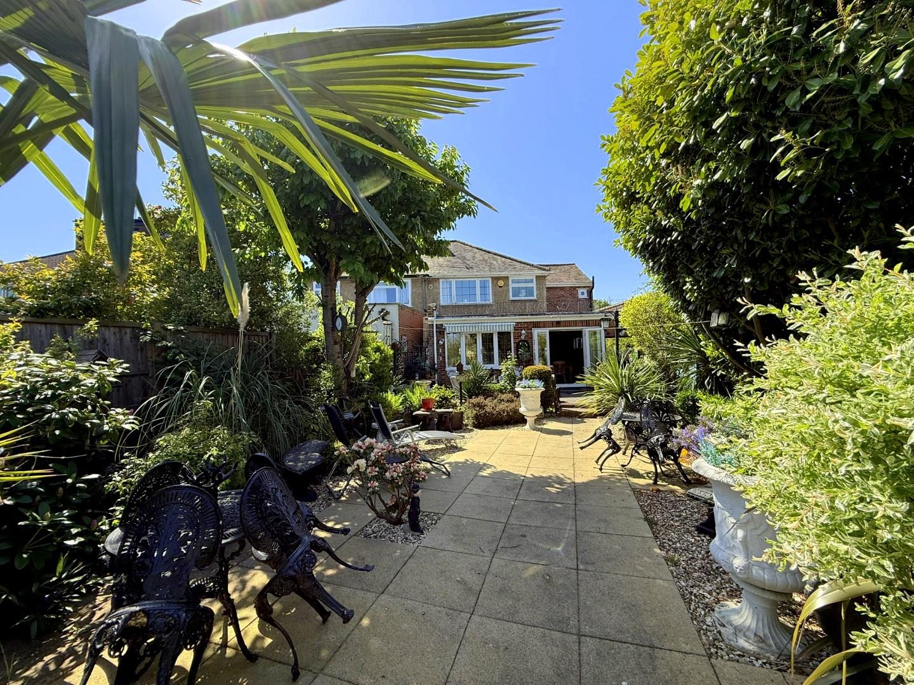
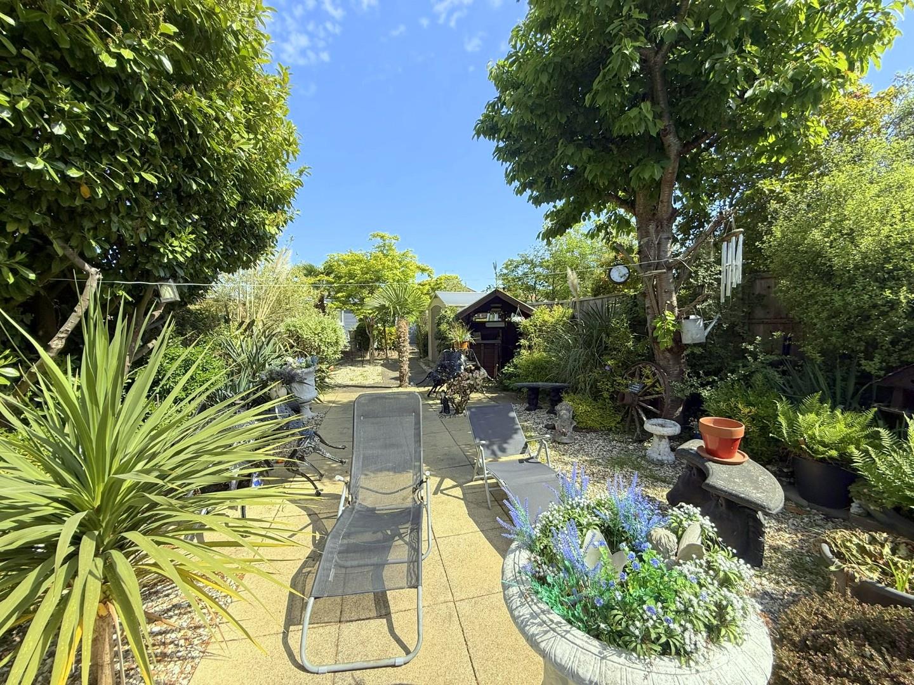
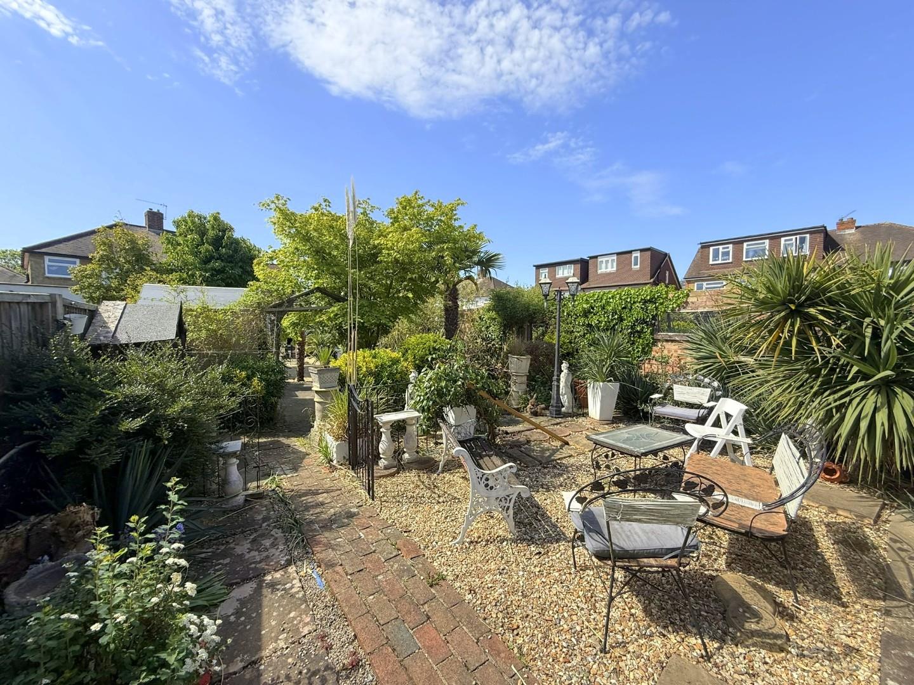
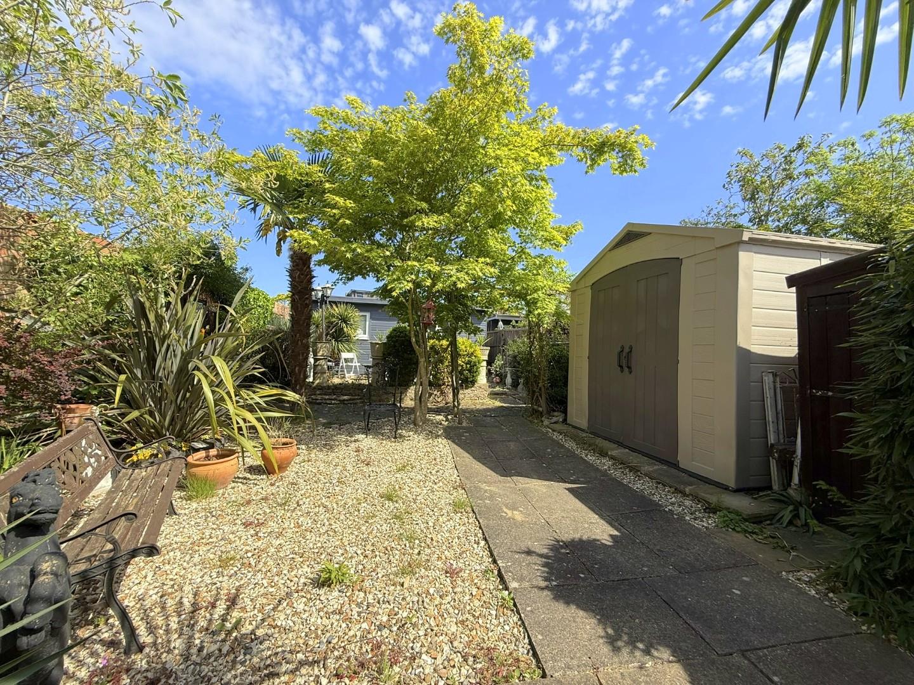
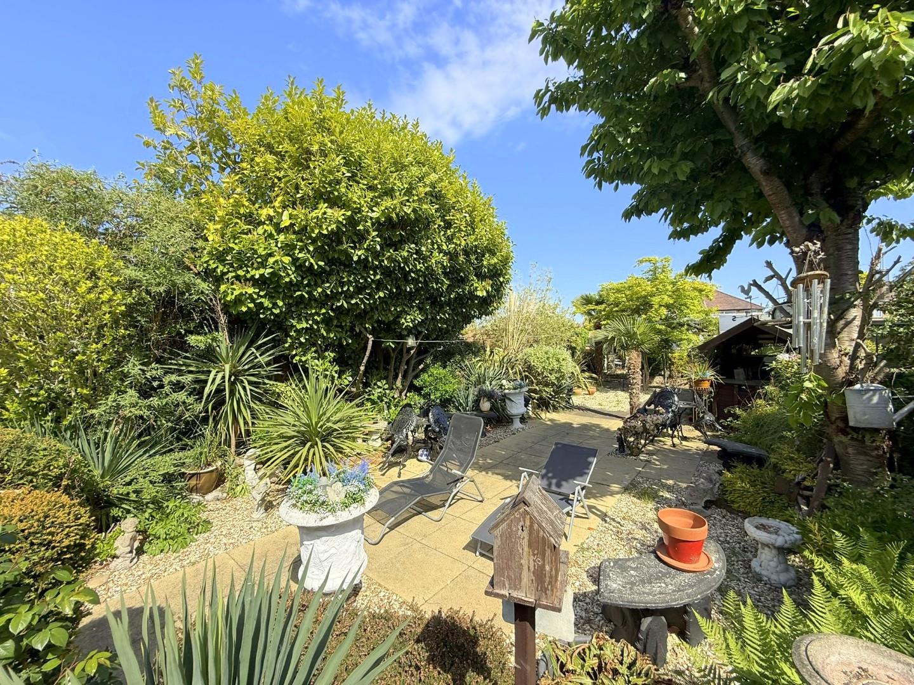
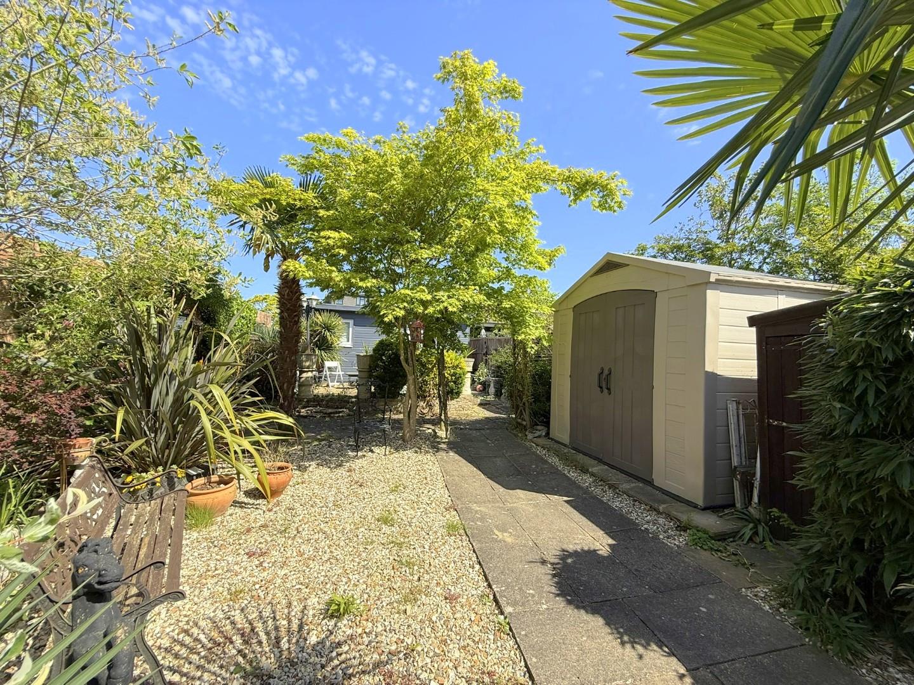
- Mature rear garden approximately 80ft in length
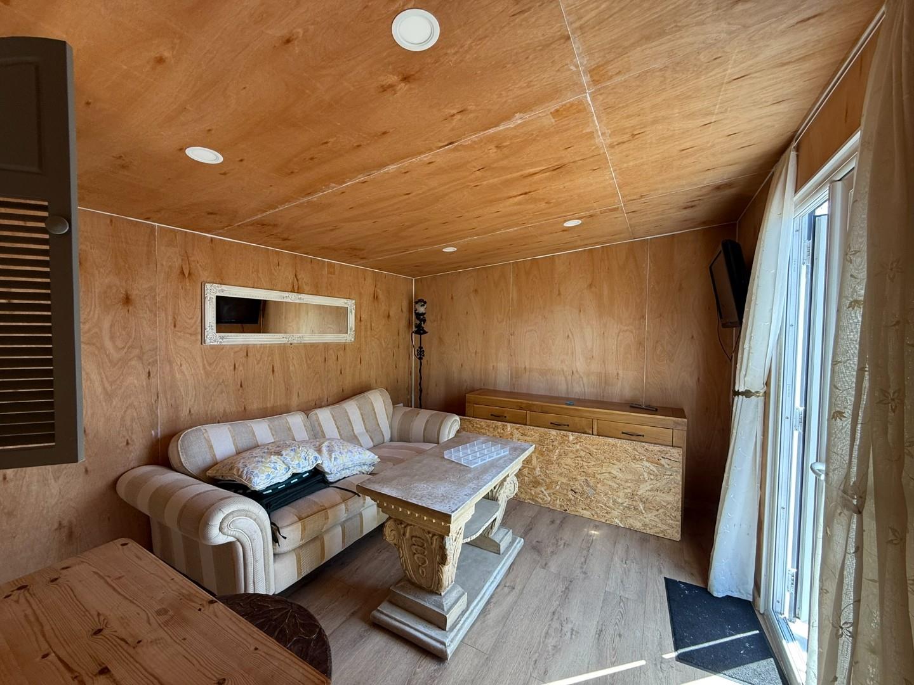
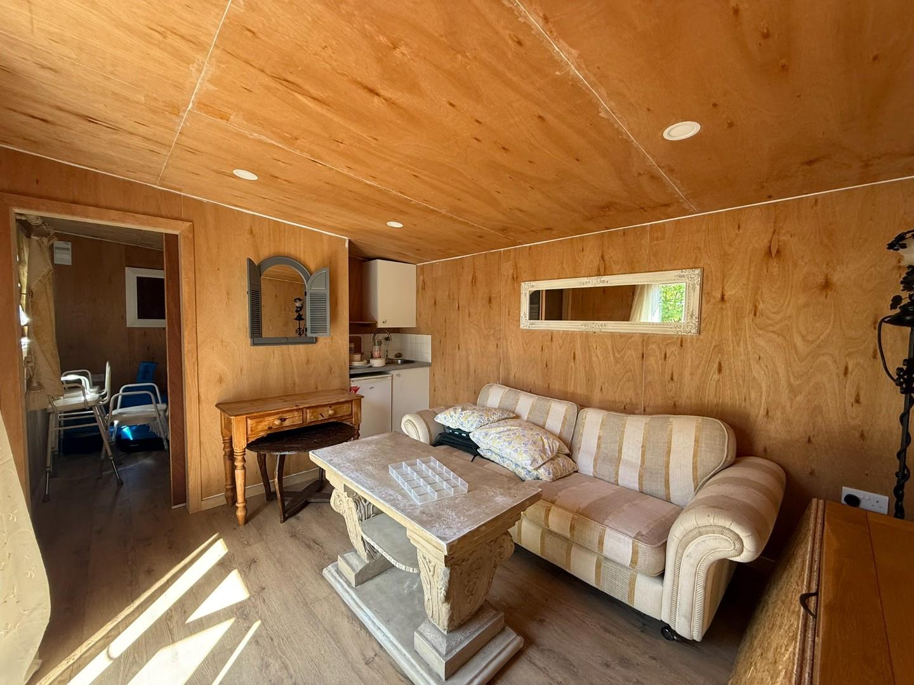
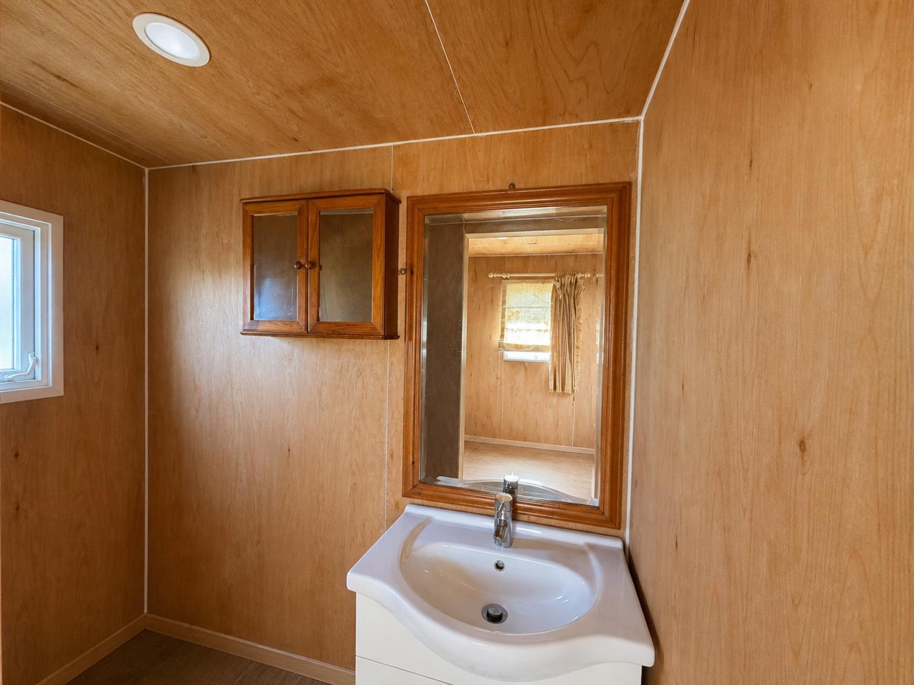
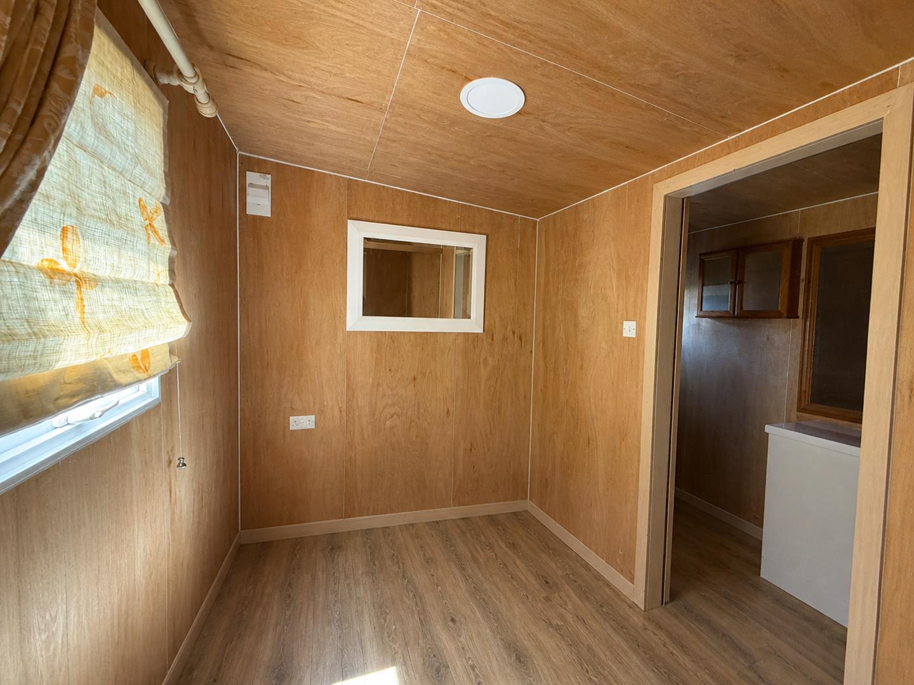
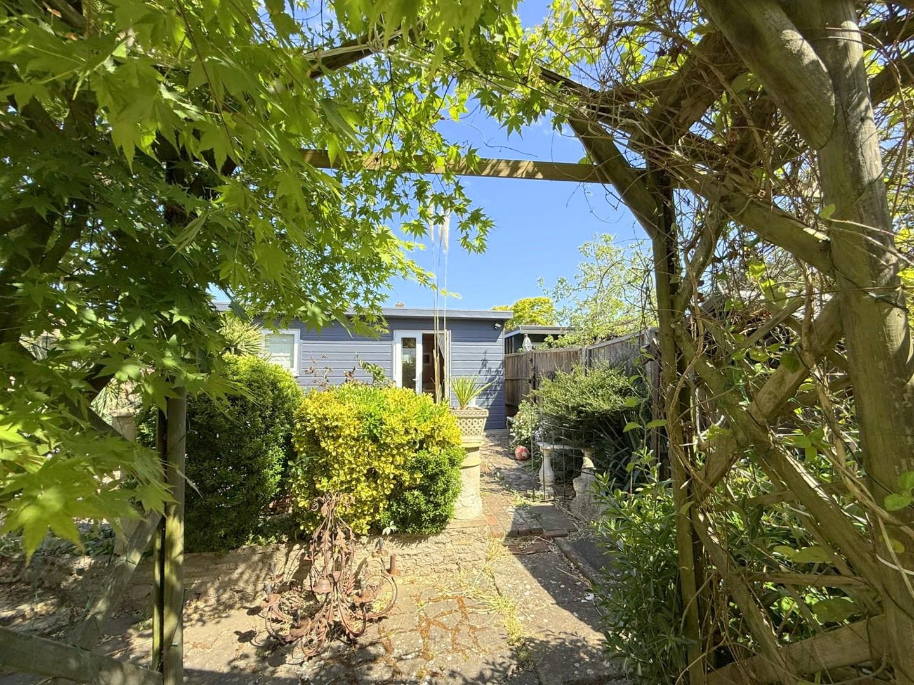
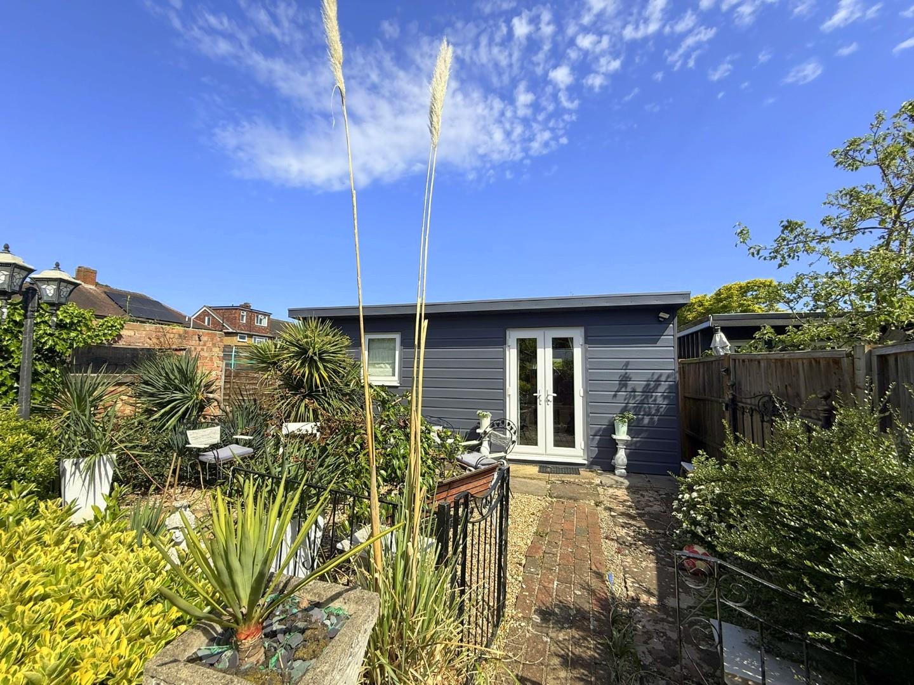
- Useful outbuilding providing additional accommodation or workspace
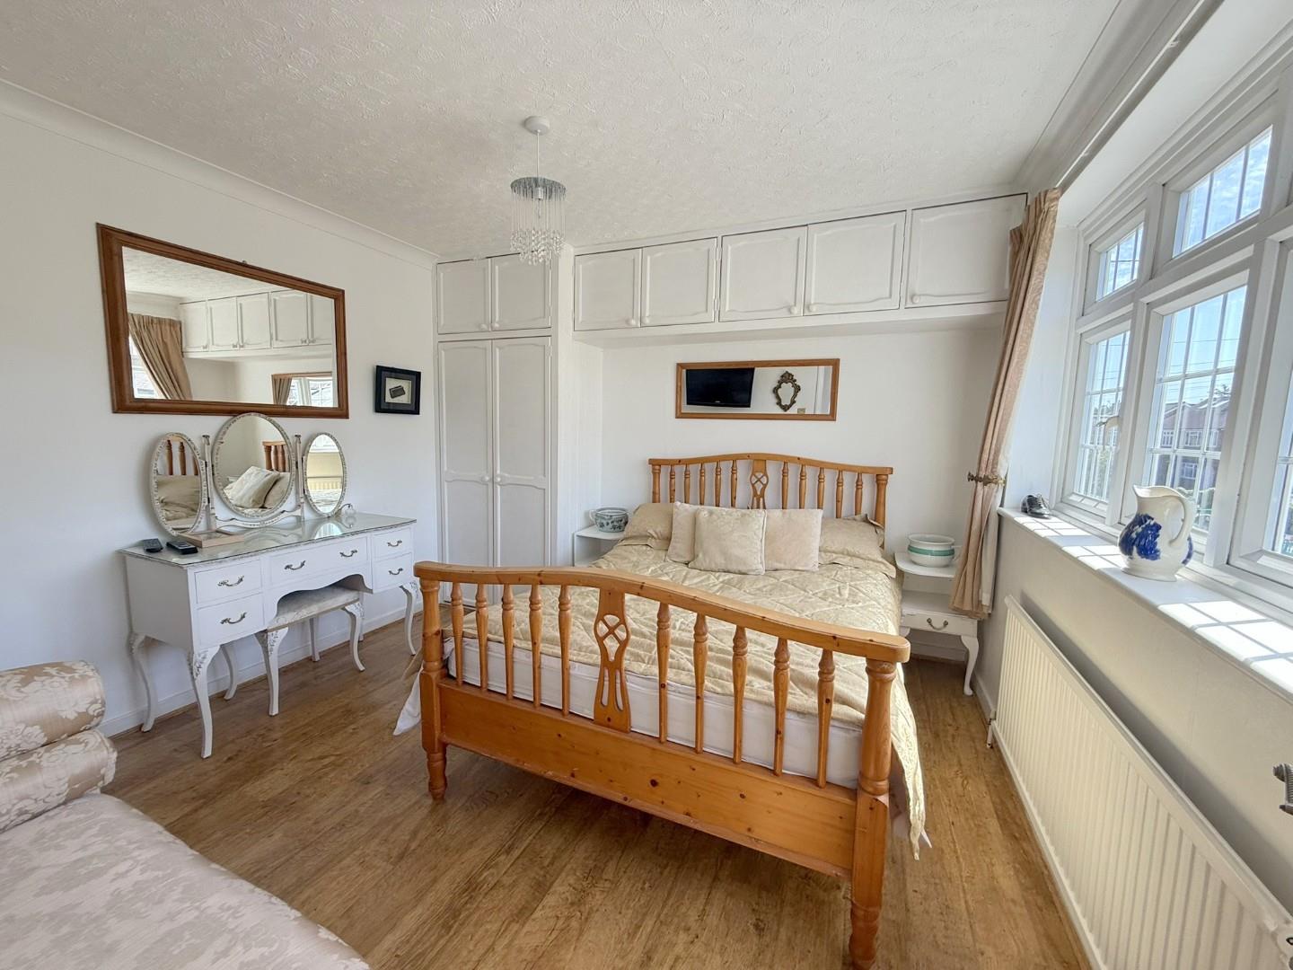
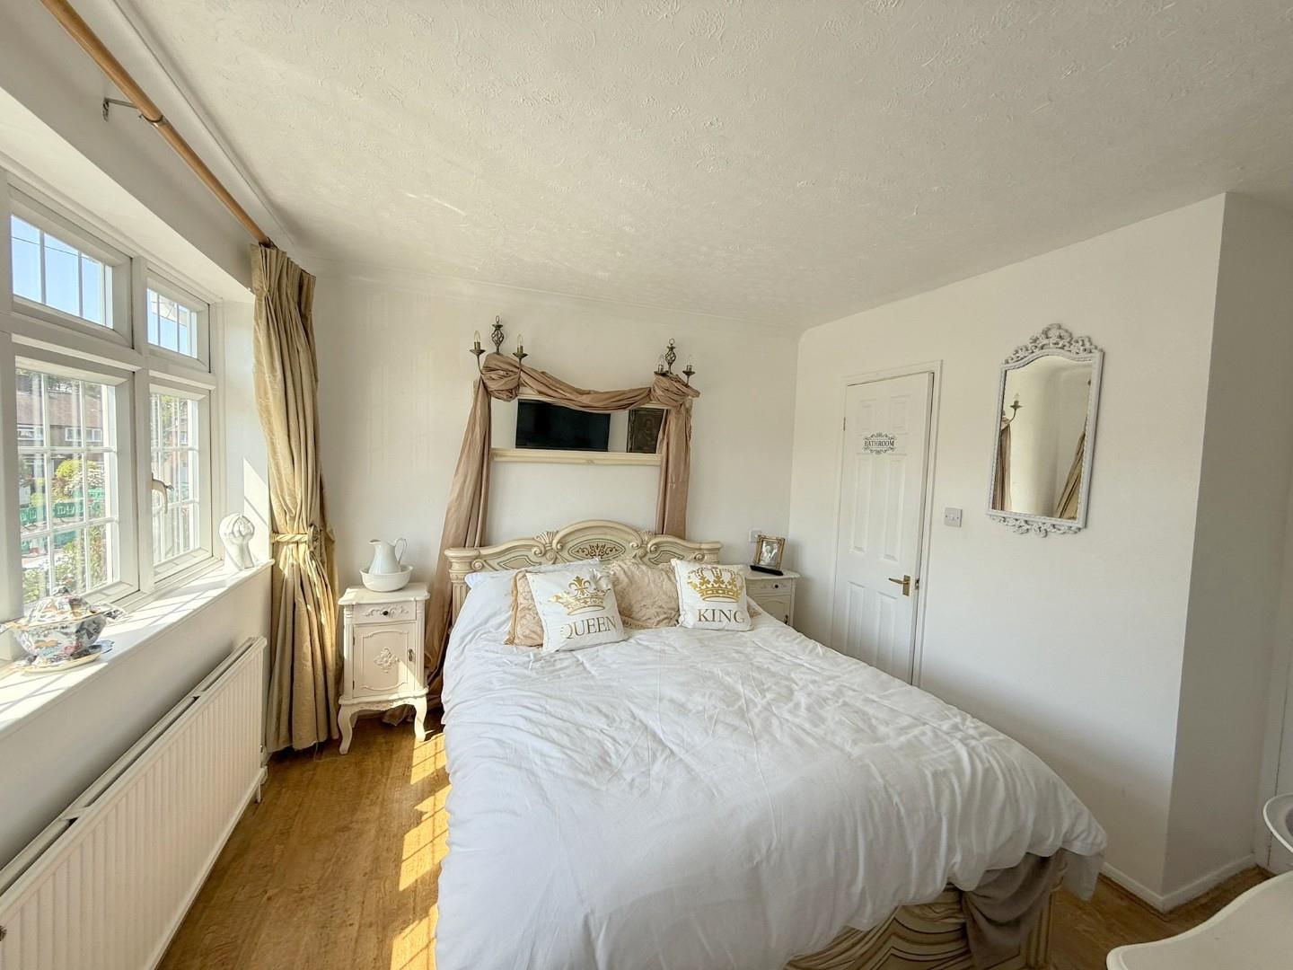
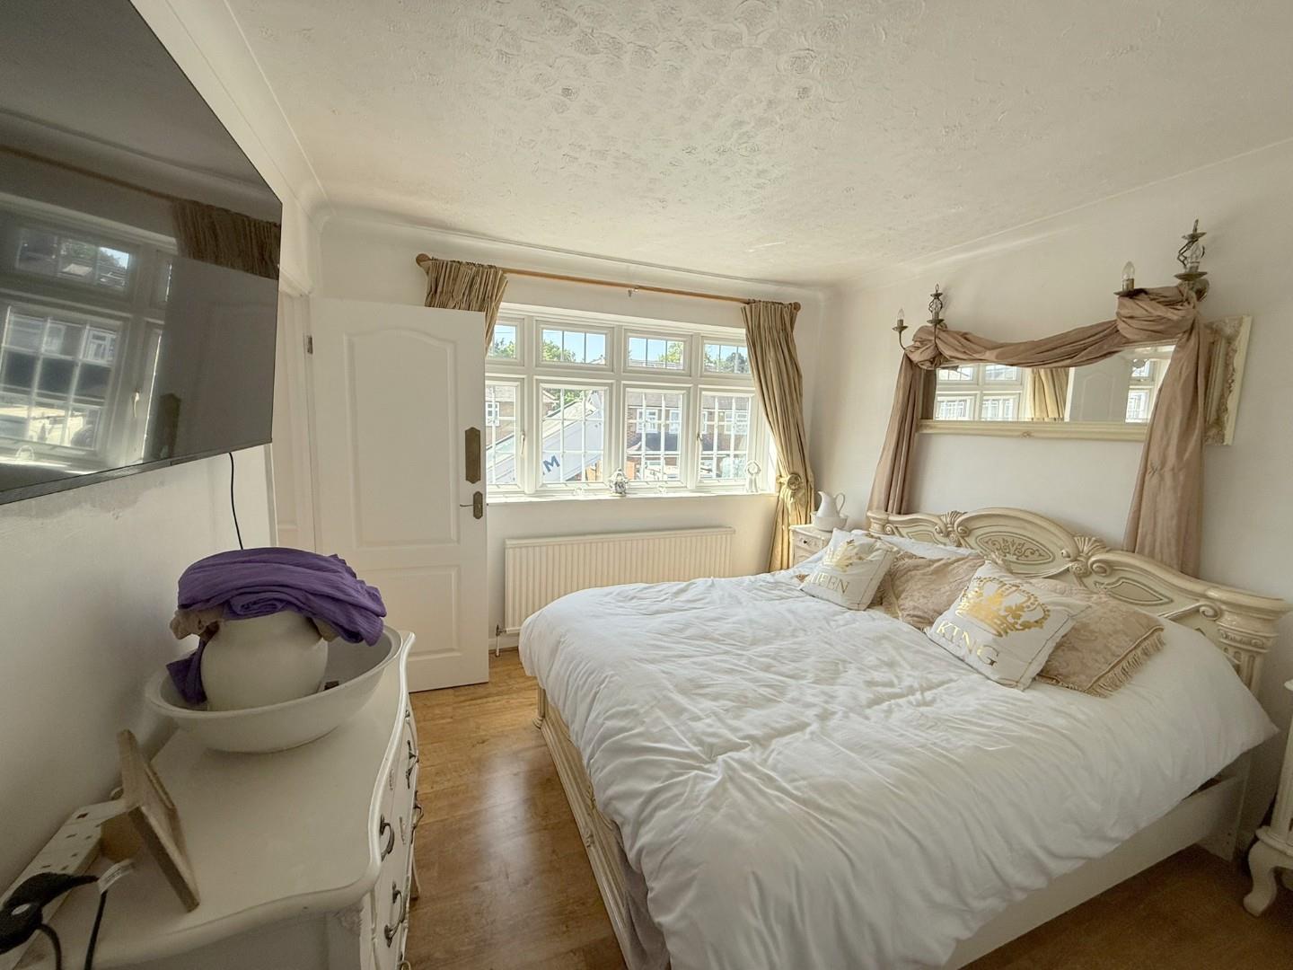
- Three generously sized double bedrooms
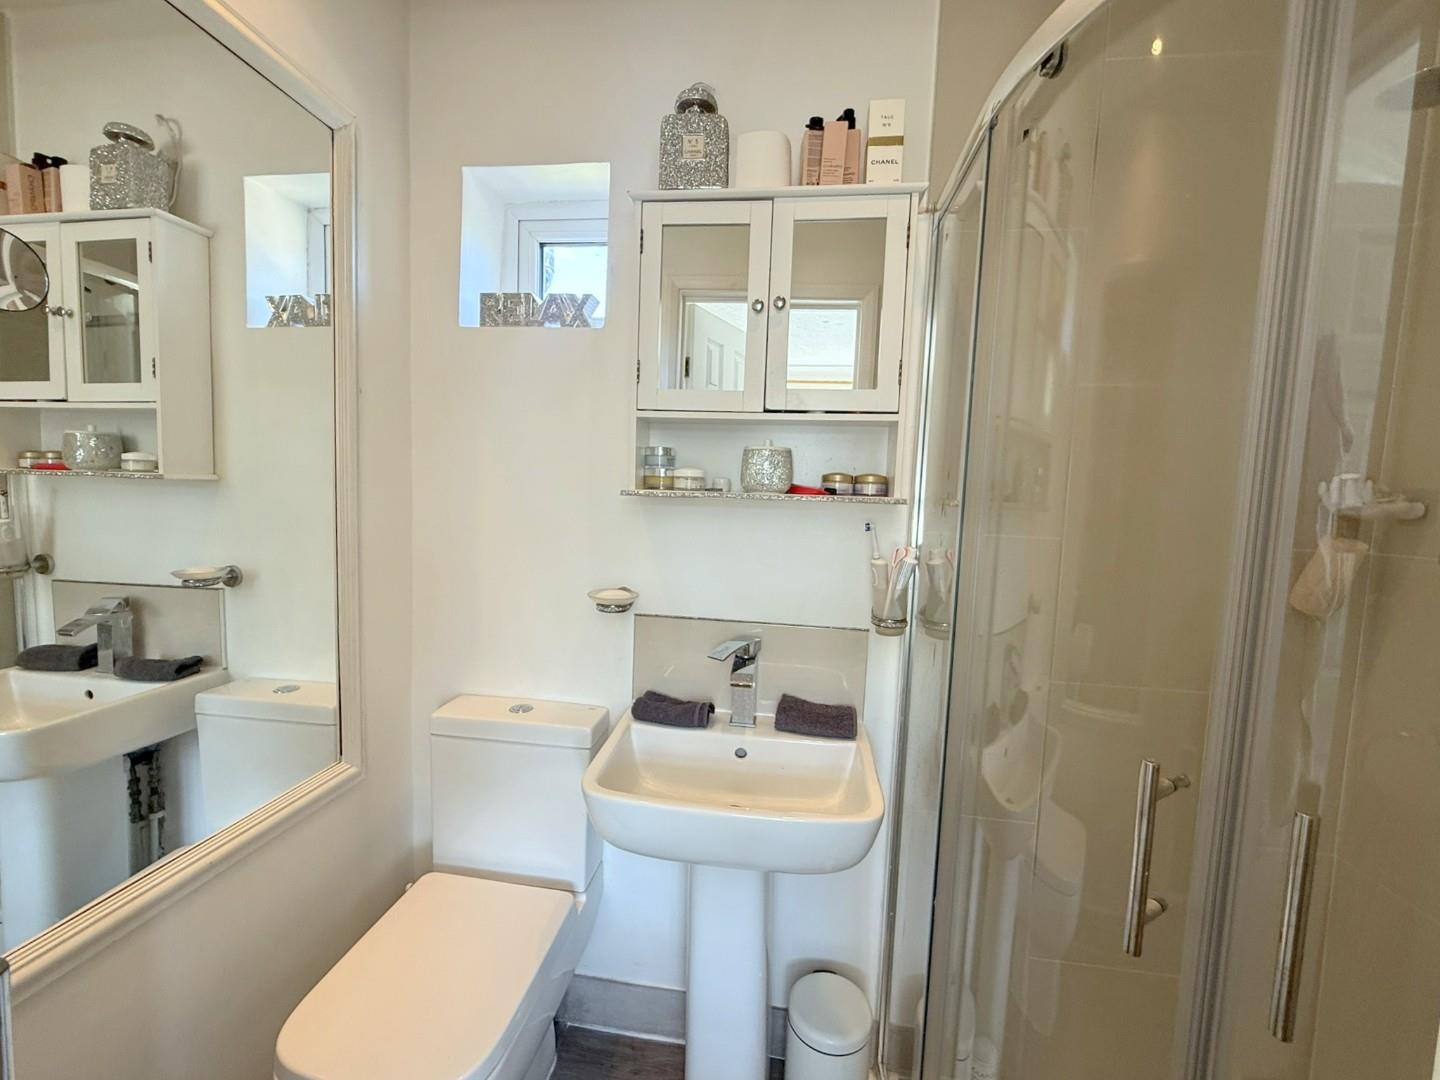
- Primary bedroom with en suite shower room
- Walking distance to town and station
Property Summary
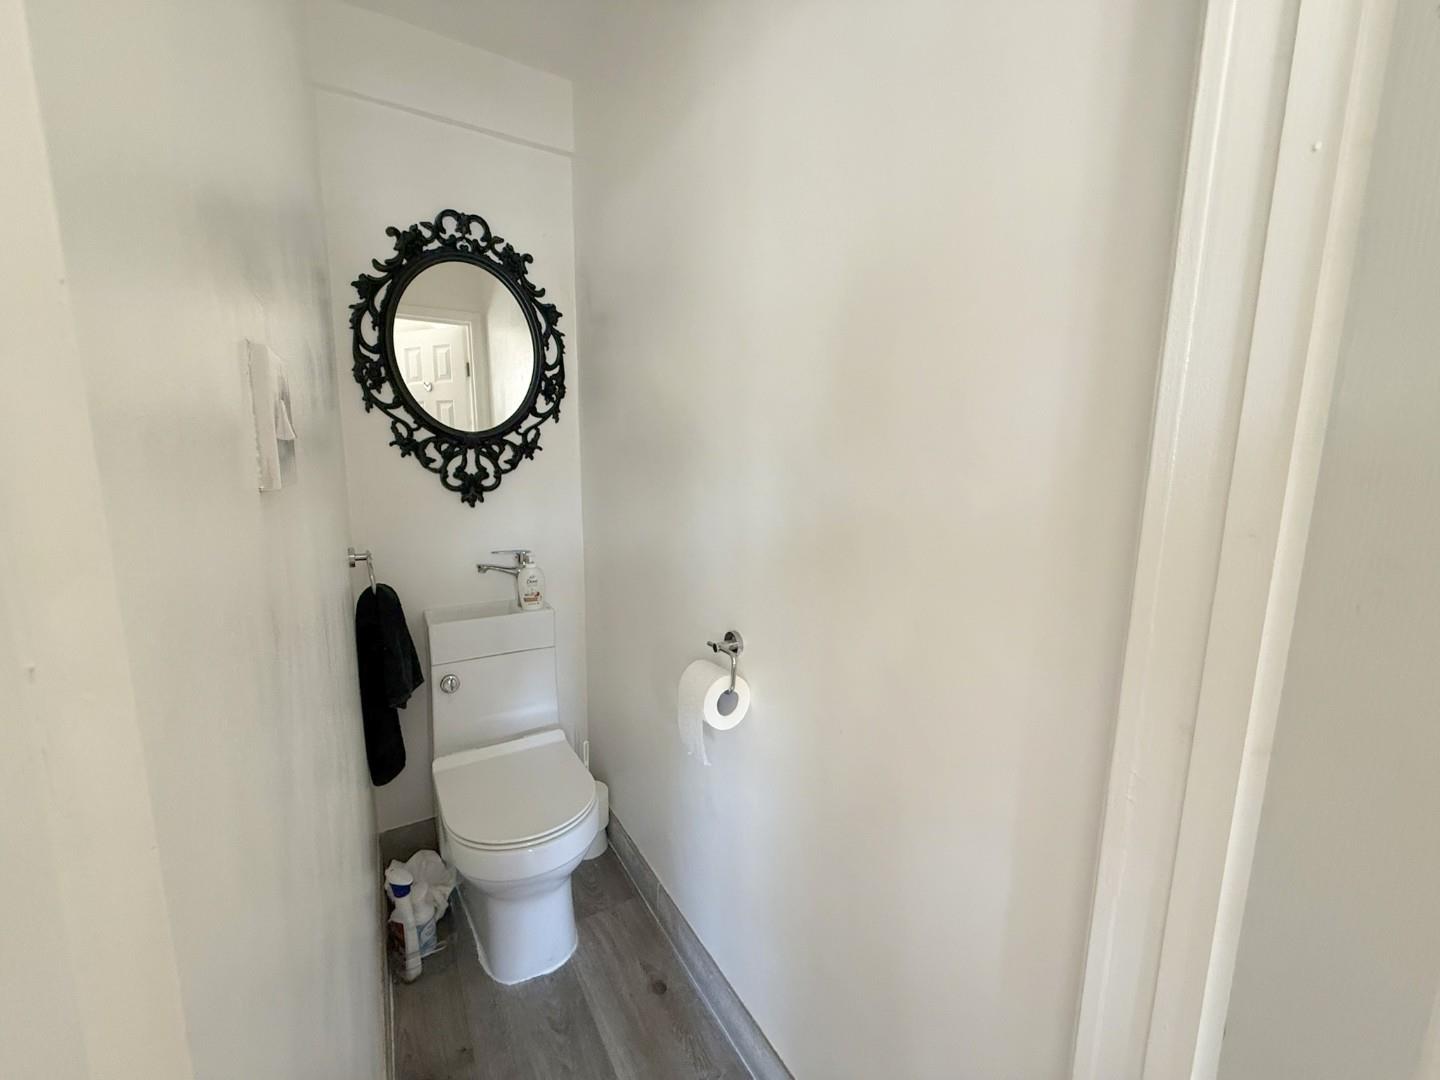
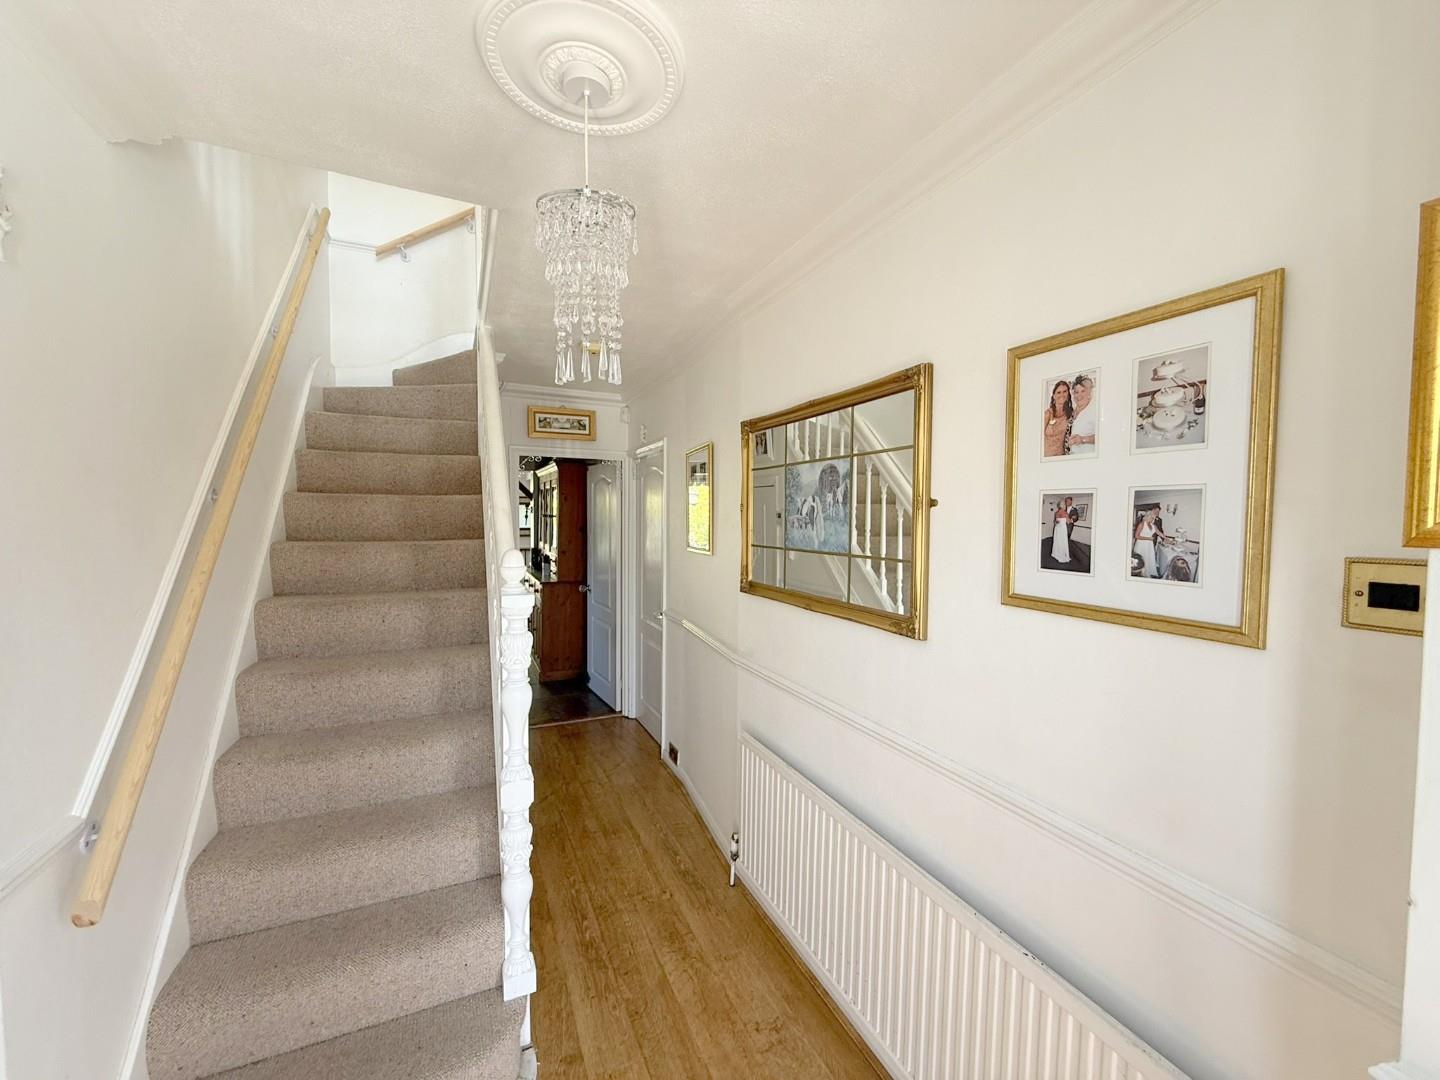
Set within one of Ashford’s most sought-after residential roads, this well-presented semi-detached family home offers a perfect blend of space, versatility, and convenience. Ideally located within easy reach of reputable local schools, shops, and the town centre, the property boasts generous room proportions throughout. The ground floor features a spacious living room, alongside a versatile family room that can also serve as a fourth bedroom. A well-appointed kitchen/dining area provides an excellent space for both everyday living and entertaining, with direct access to a mature rear garden extending to approximately 80ft.
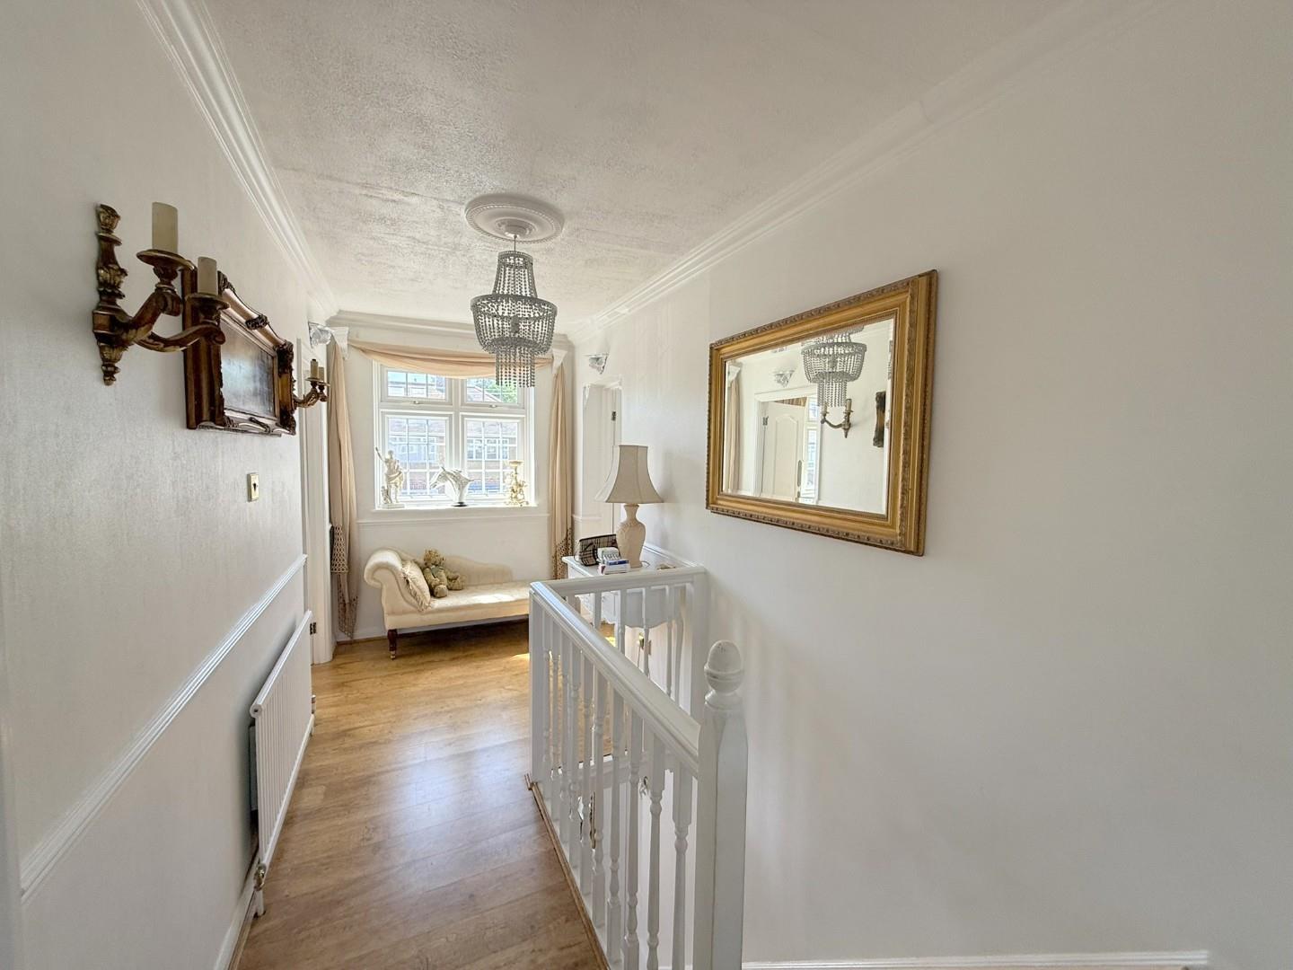
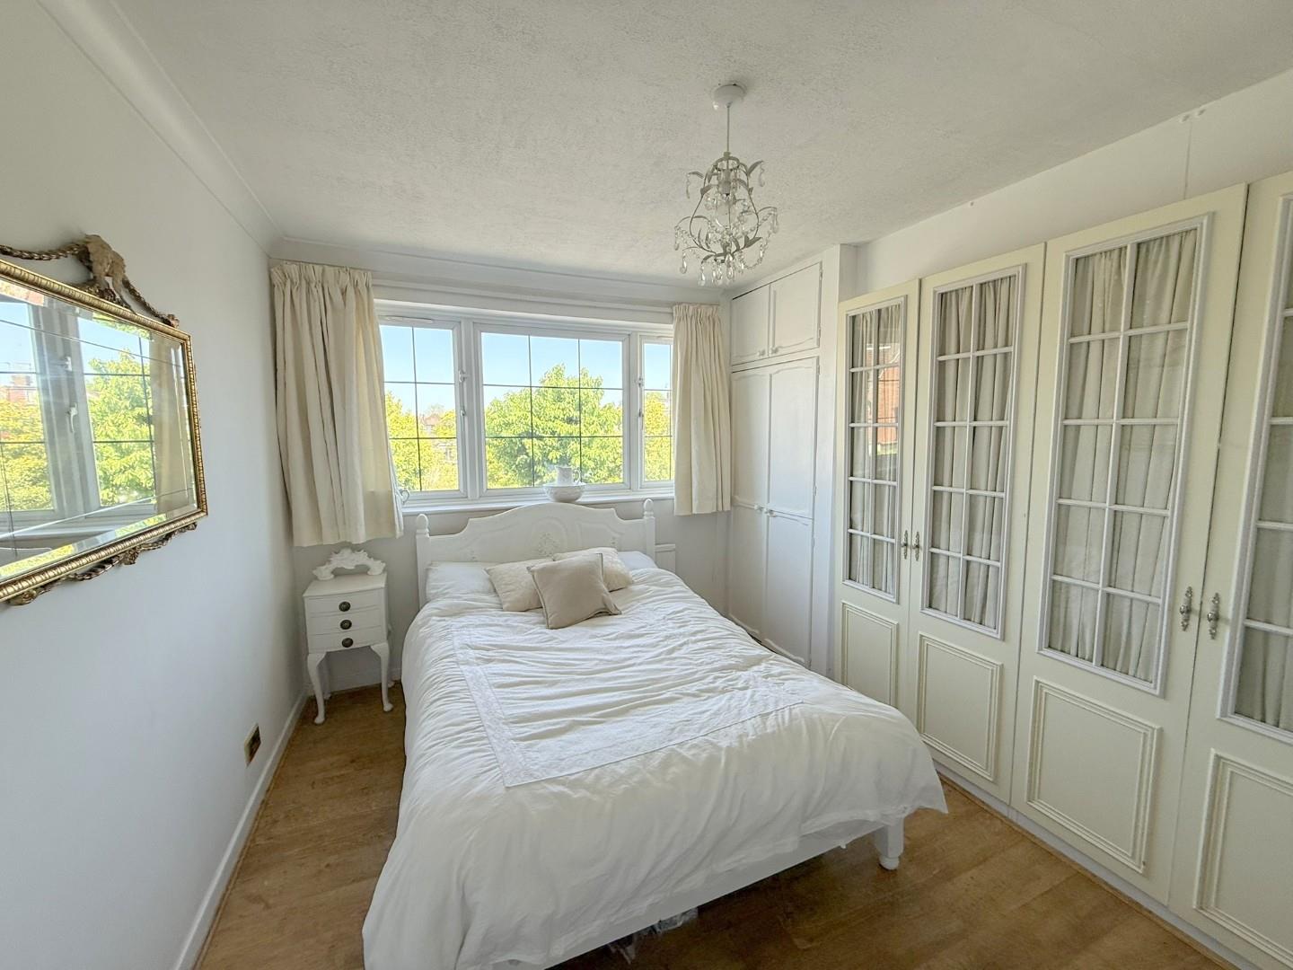
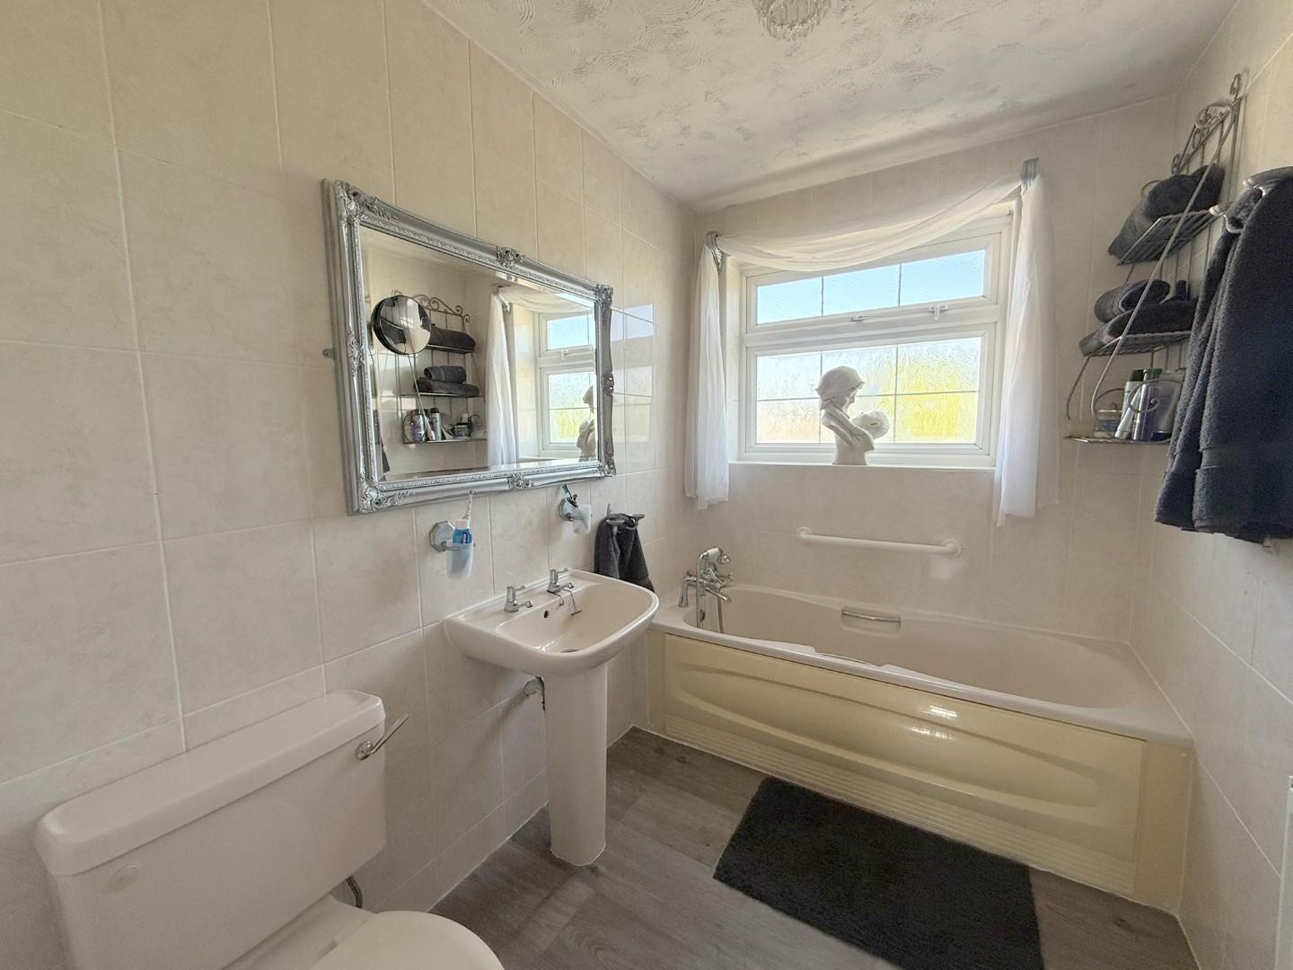
Upstairs, the property continues to impress with three well-proportioned double bedrooms, including a primary bedroom complete with an en suite shower room. A stylish family bathroom serves the remaining bedrooms. The rear garden offers a peaceful outdoor retreat and benefits from an outbuilding, providing additional accommodation or workspace. Offering flexibility for modern family life and presented in excellent condition throughout, this is a highly desirable home that warrants early viewing.
Upstairs, the property continues to impress with three well-proportioned double bedrooms, including a primary bedroom complete with an en suite shower room. A stylish family bathroom serves the remaining bedrooms. The rear garden offers a peaceful outdoor retreat and benefits from an outbuilding, providing additional accommodation or workspace. Offering flexibility for modern family life and presented in excellent condition throughout, this is a highly desirable home that warrants early viewing.