
Ashford Close, Ashford
£750,000
Guide Price
For Sale
Property Features
- Substantially Extended Five/Six-Bedroom Family Home
- Approximately 2,850 Sq. Ft. Including Garages & Outbuildings
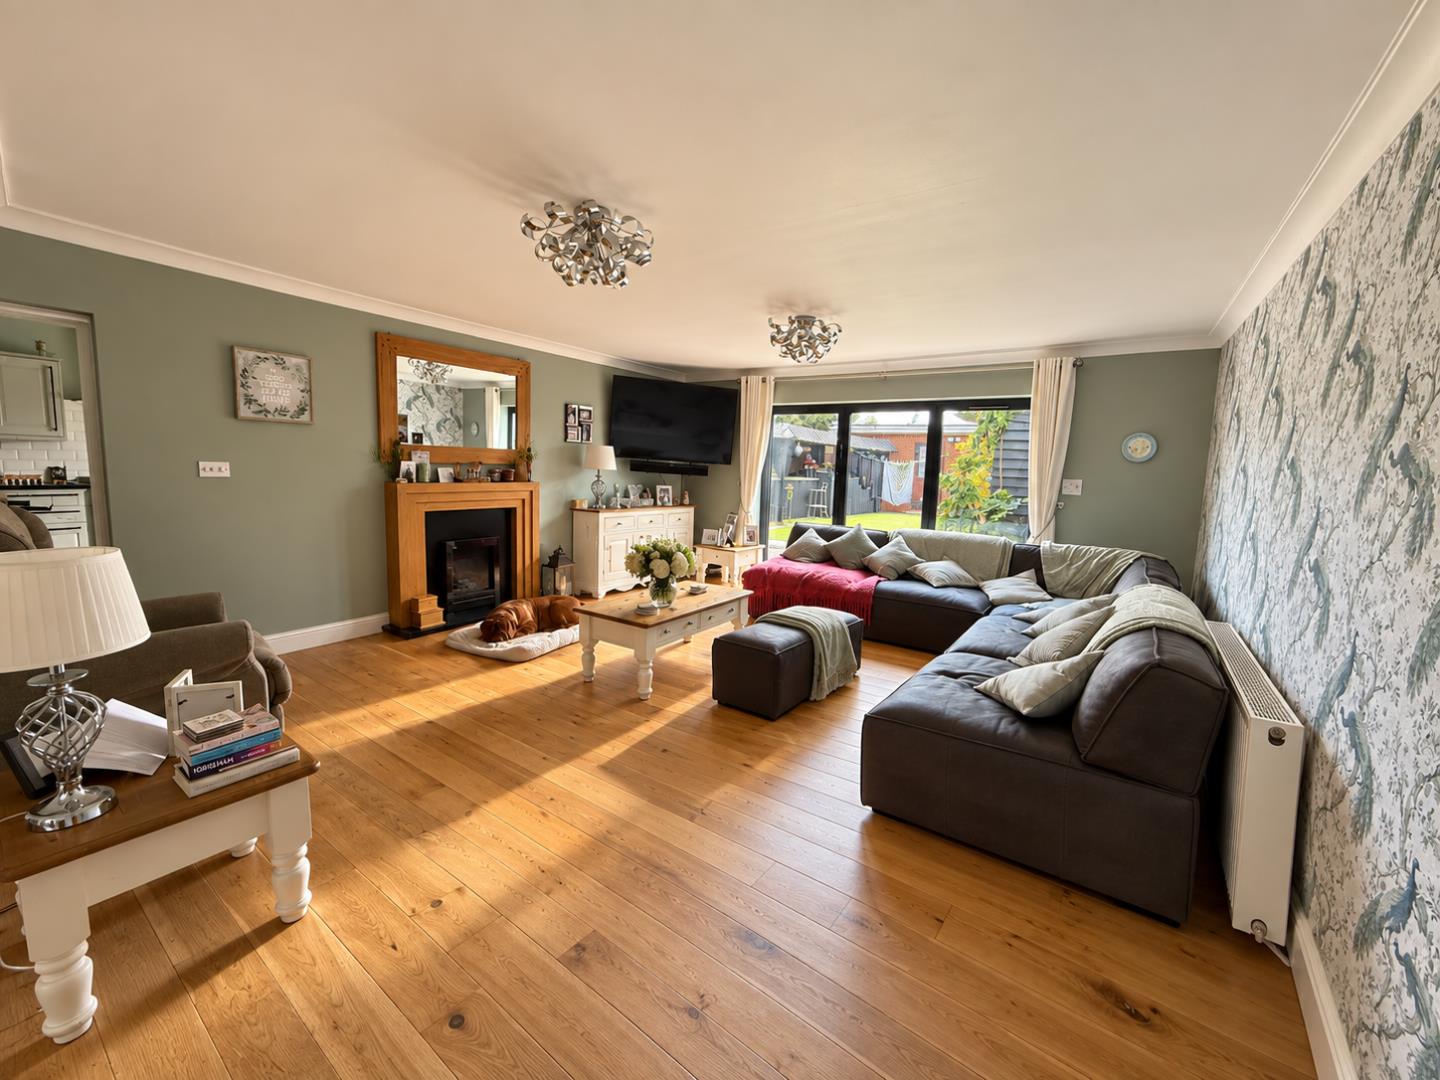
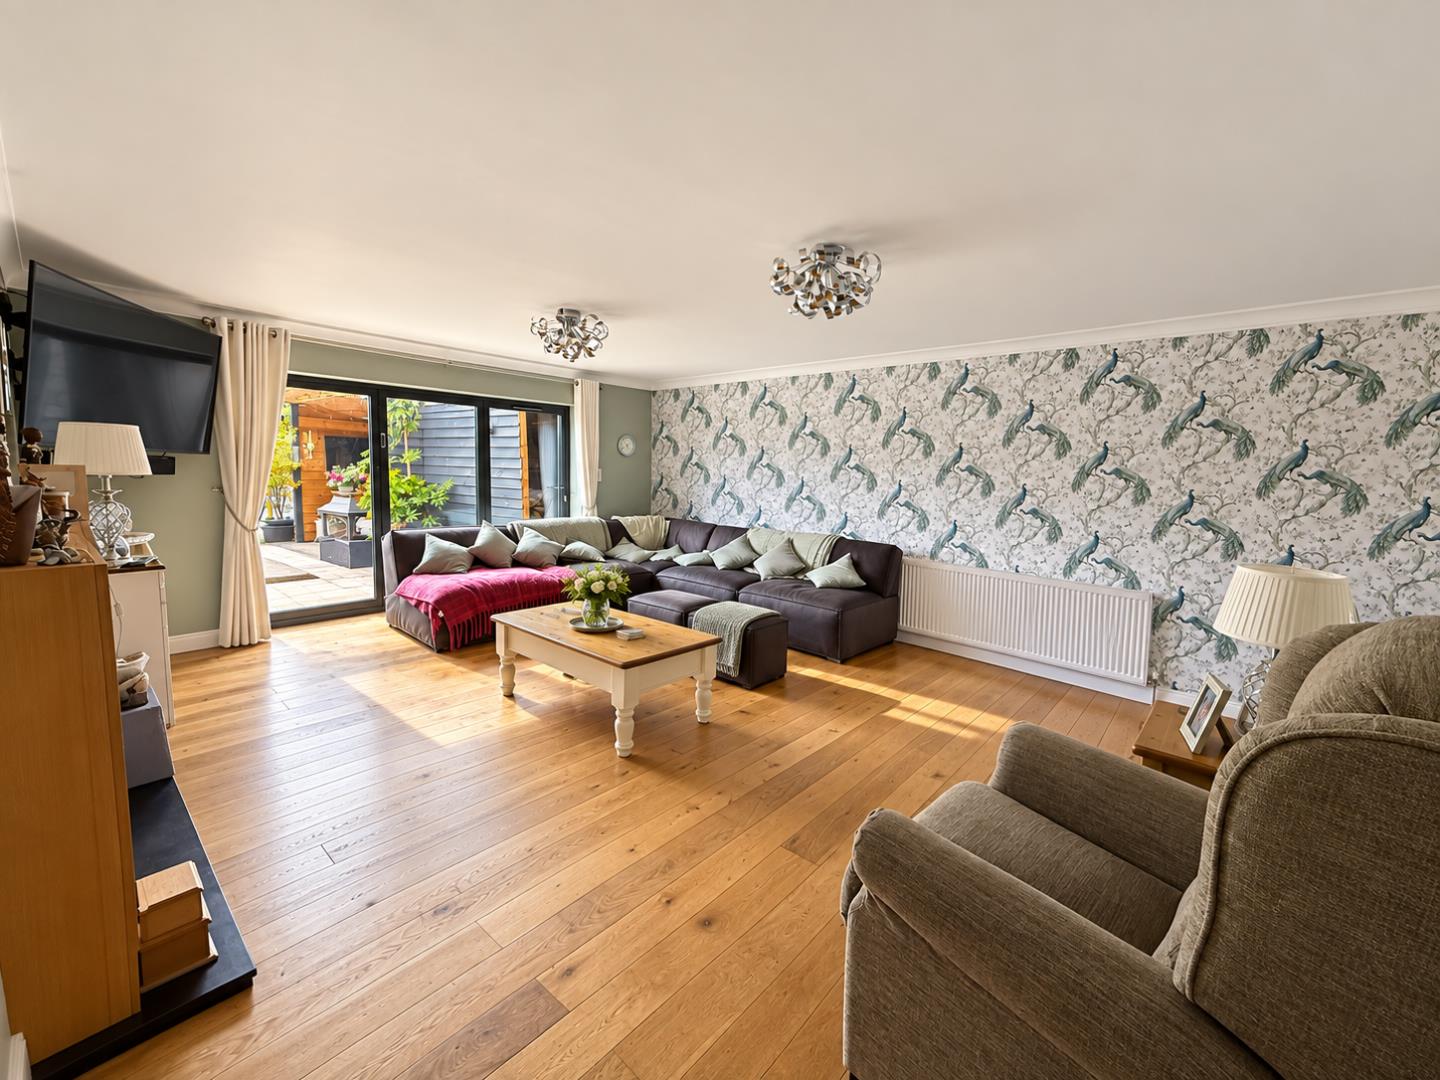
- Impressive 33ft Living/Dining Room
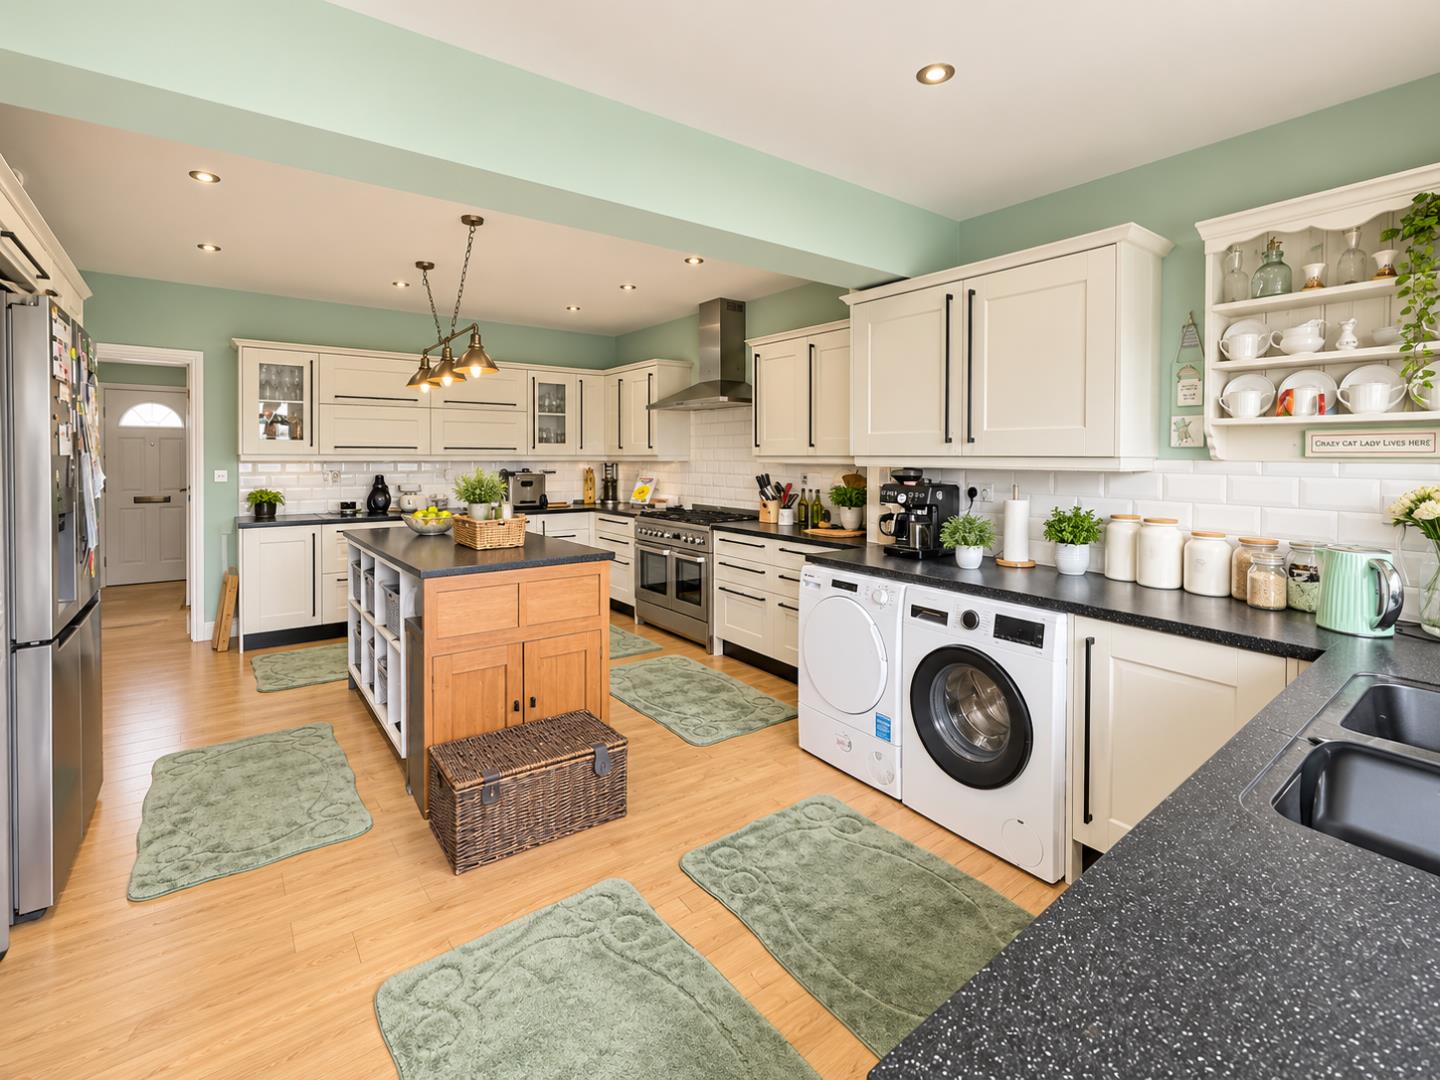
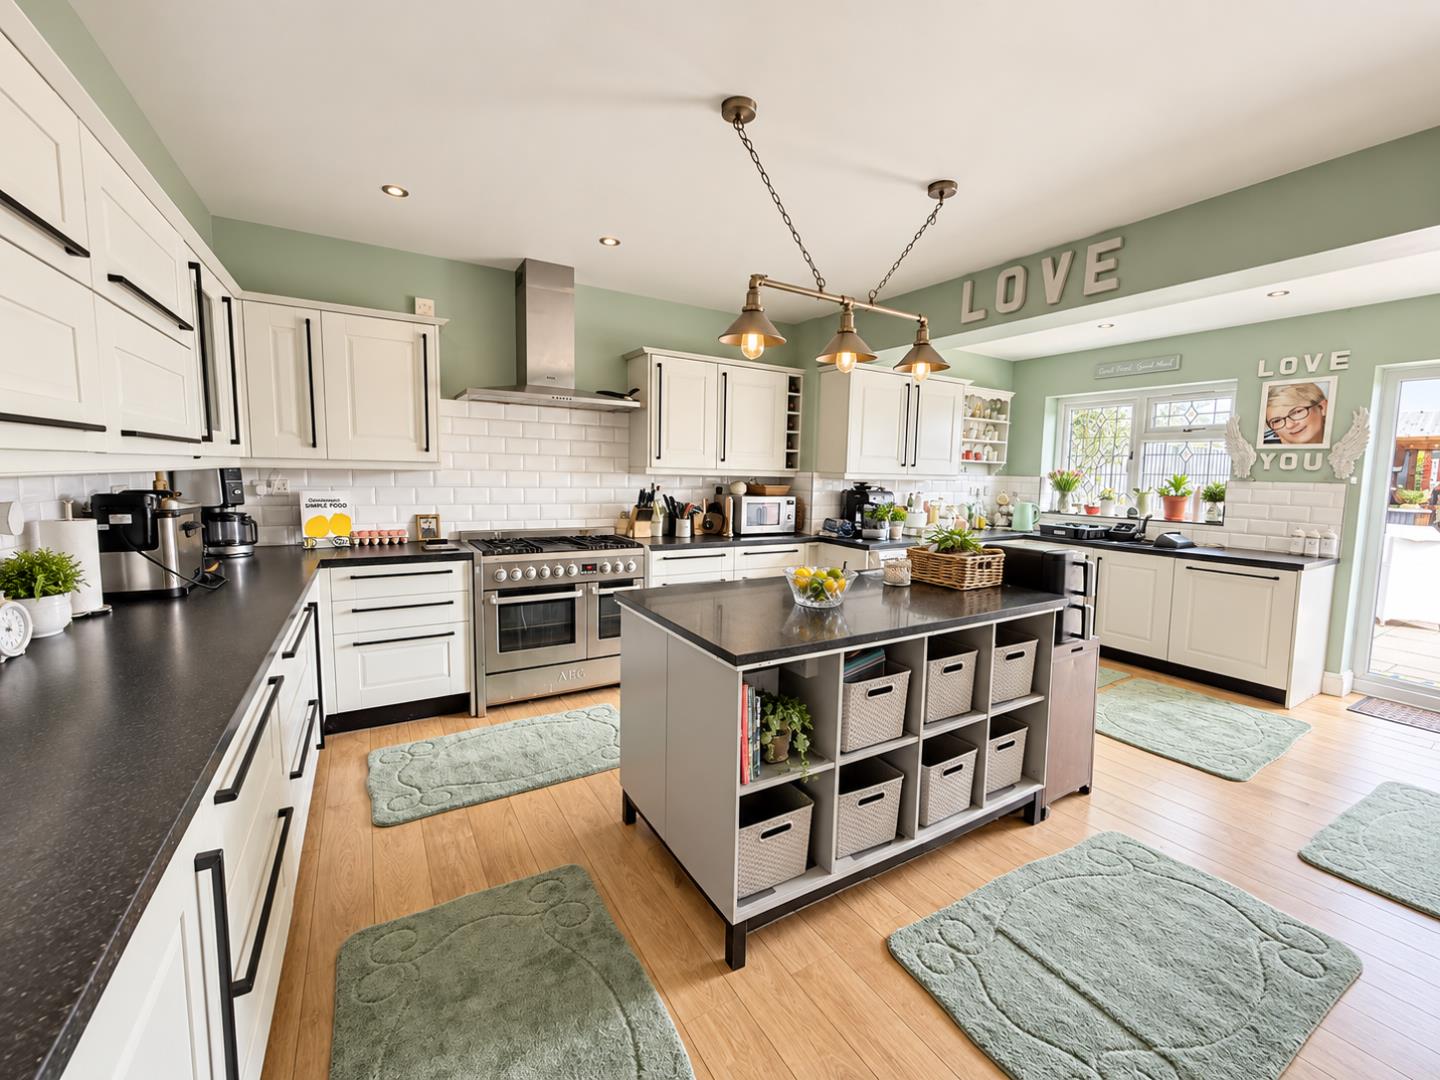
- Generous 19ft Kitchen/Breakfast Room
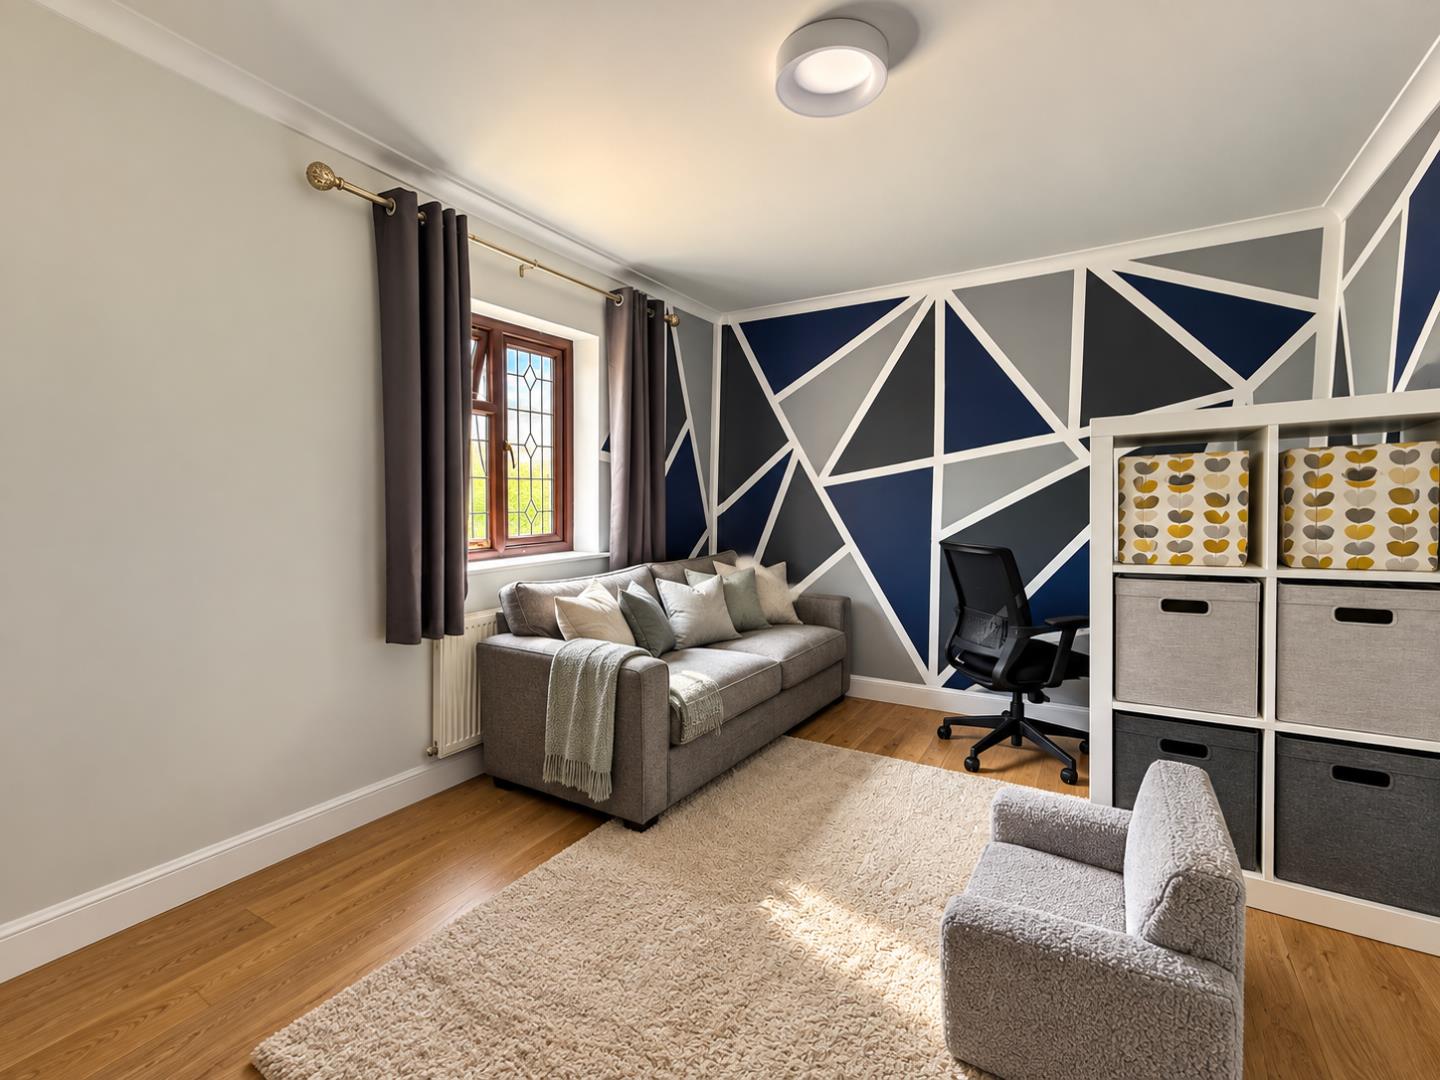
- Additional Reception Room / Sixth Bedroom / Home Office
- Five First-Floor Bedrooms, Principal with En-Suite
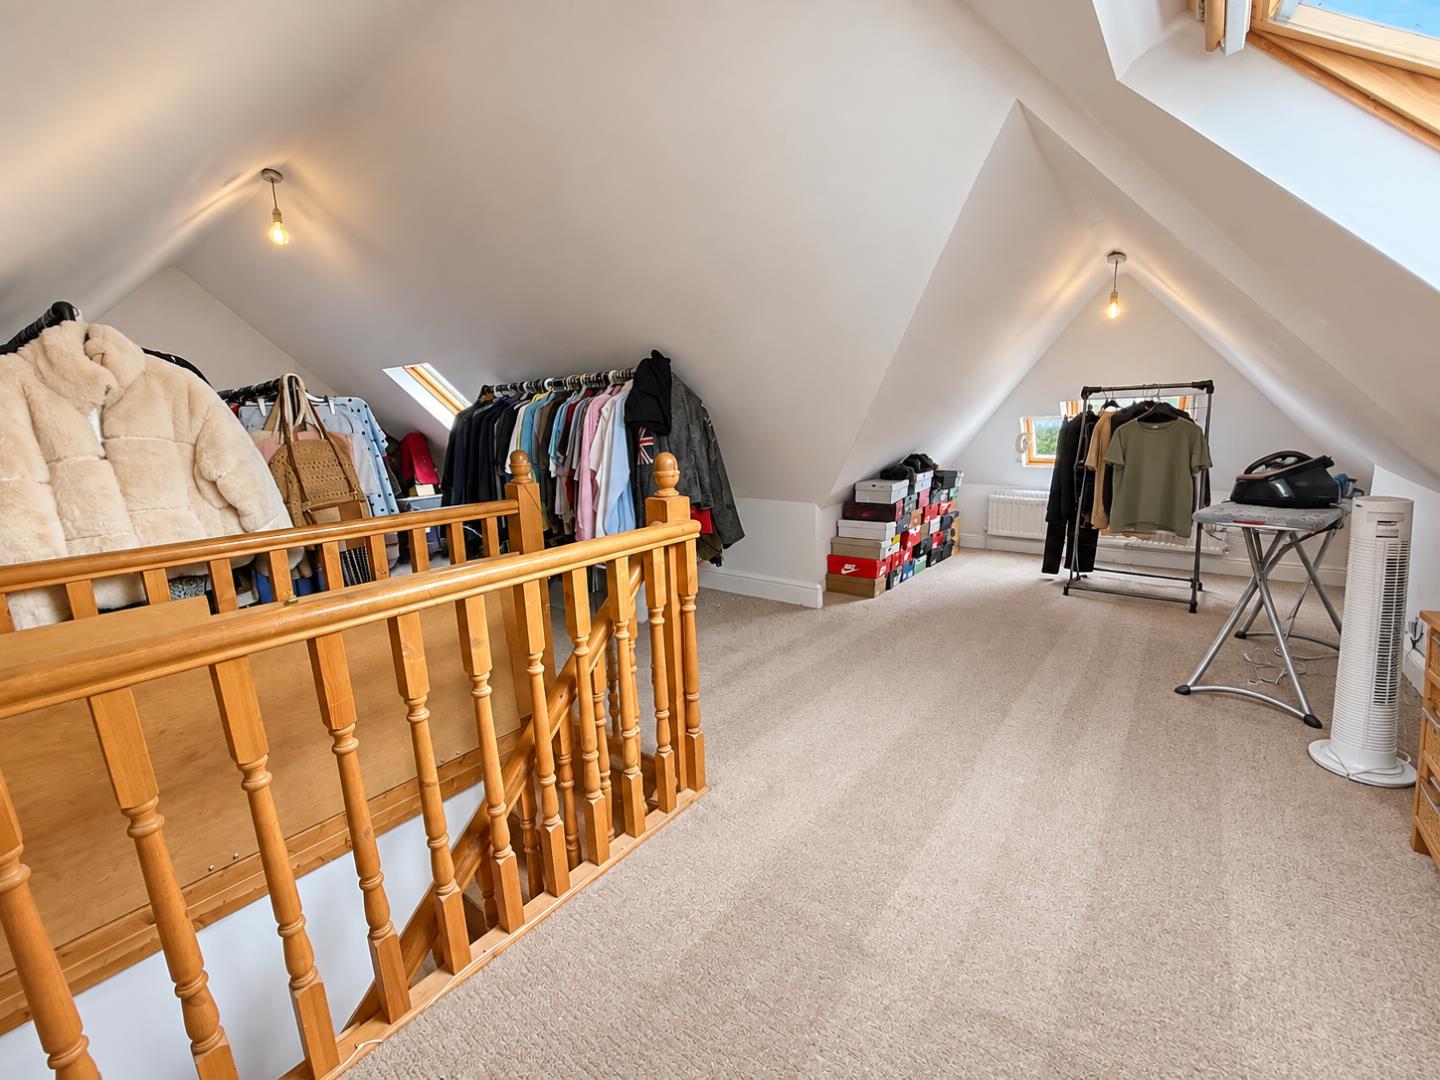
- Impressive 28ft Attic Room Offering Flexible Additional Space
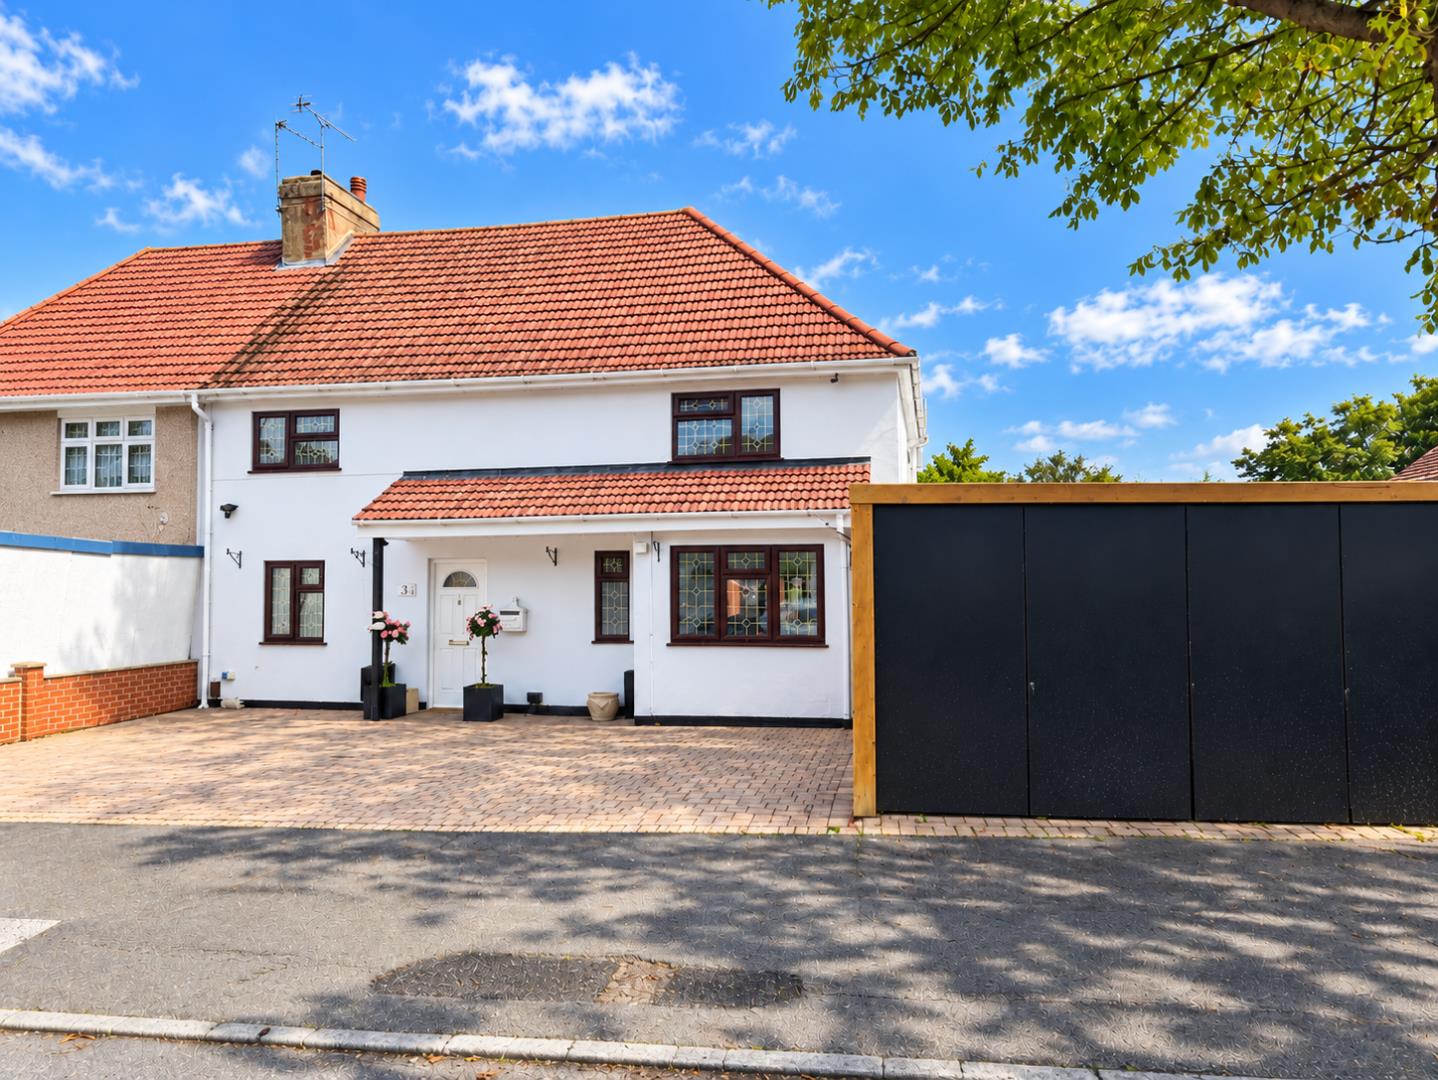
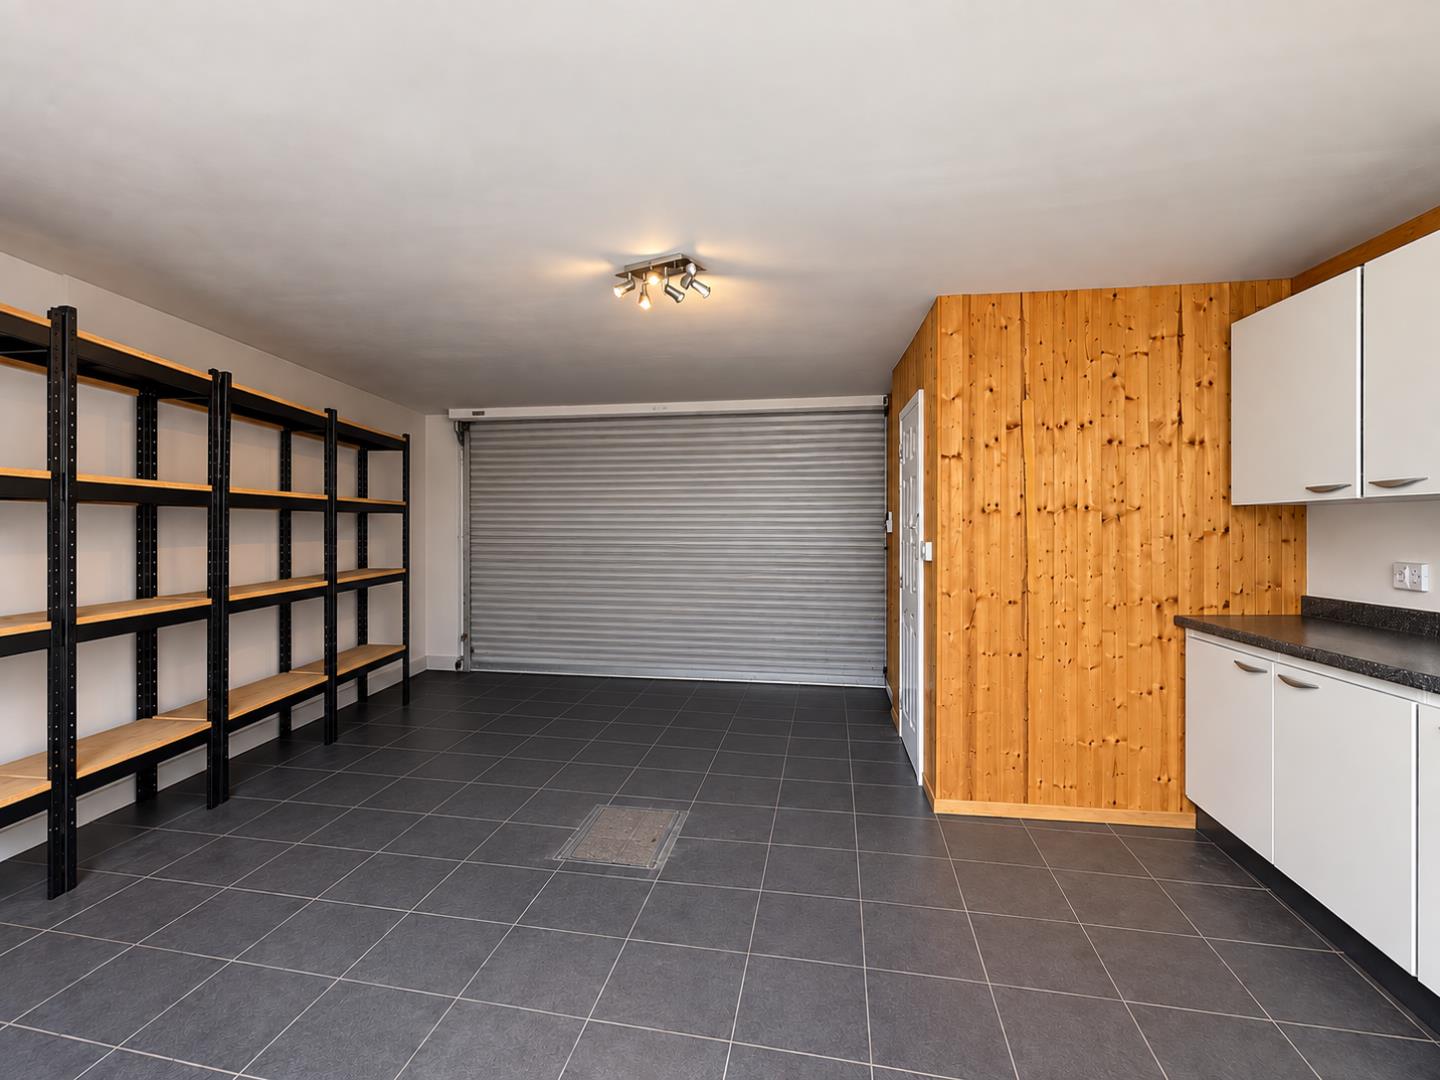
- Large Front Garage with Further Storage
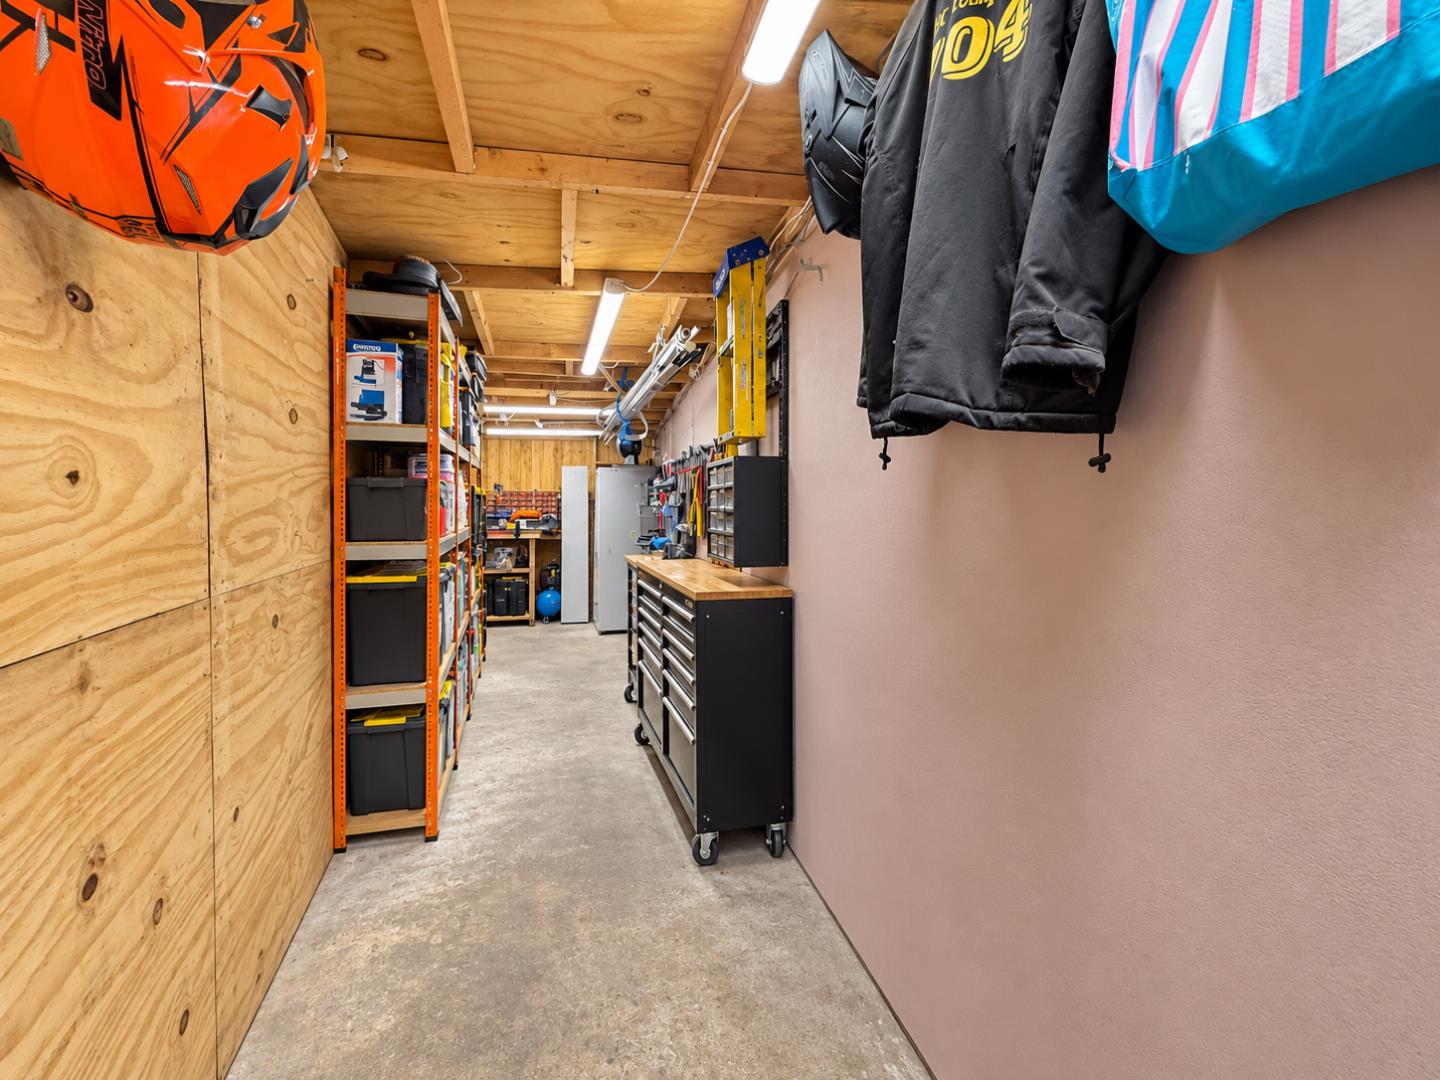
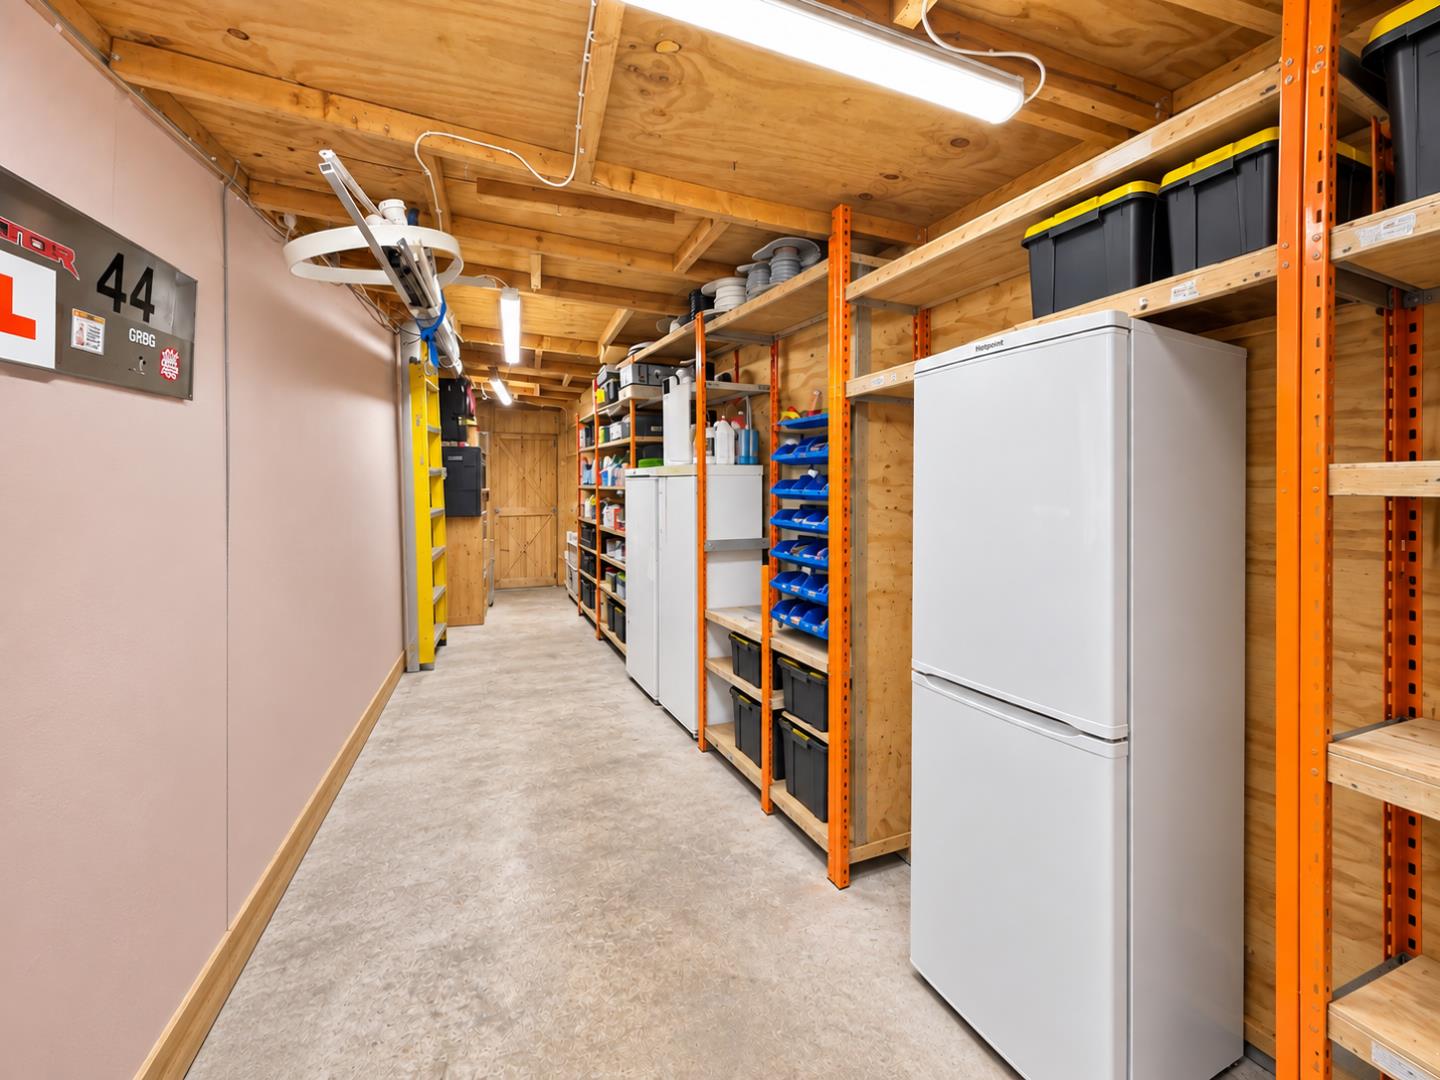
- Separate Double Garage to Rear with Rear Access
- Short Walk to Station, Town Centre & Local Amenities
Property Summary
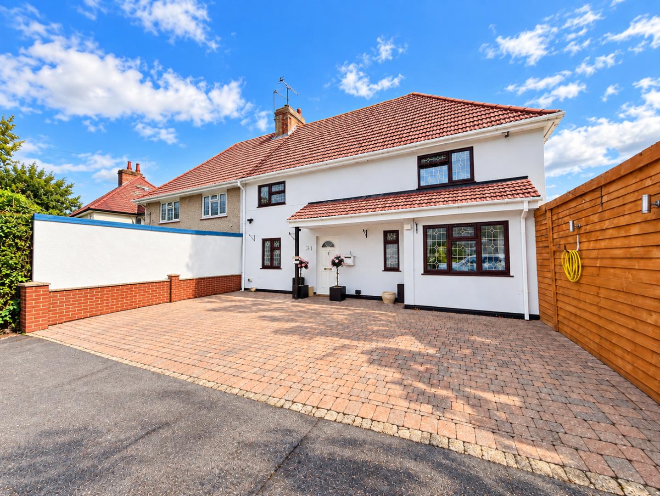
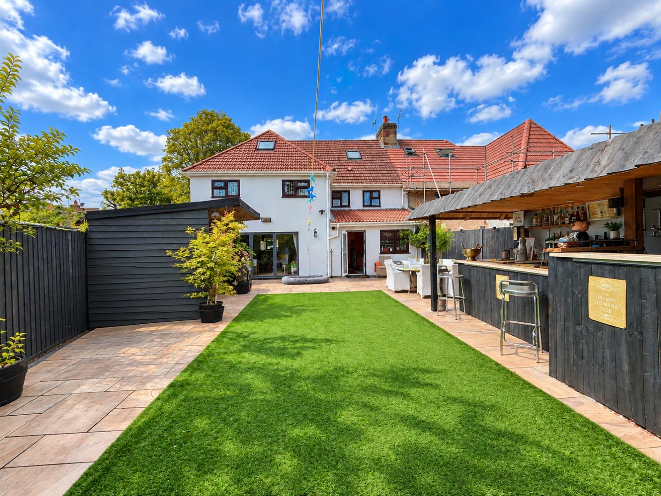
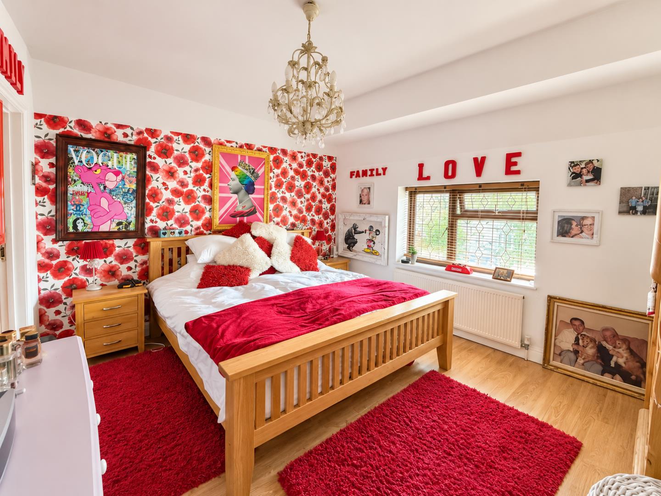
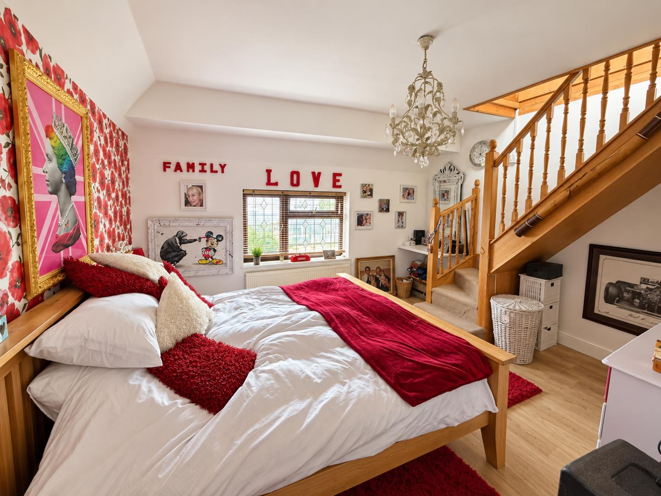
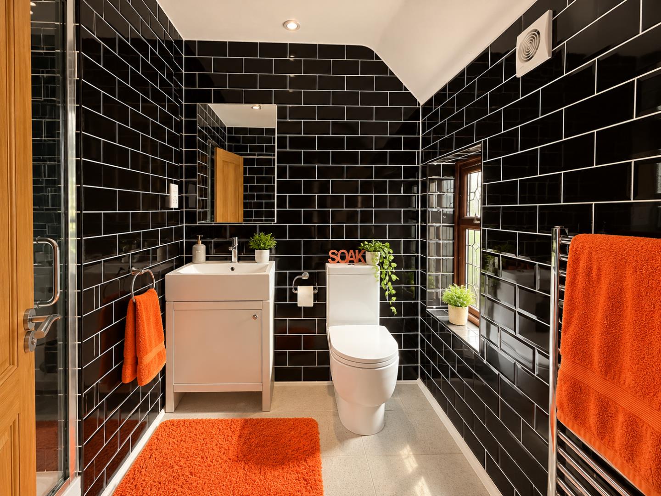
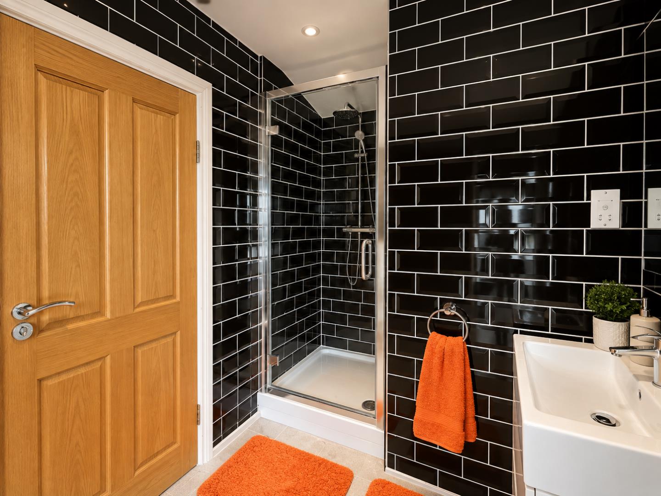
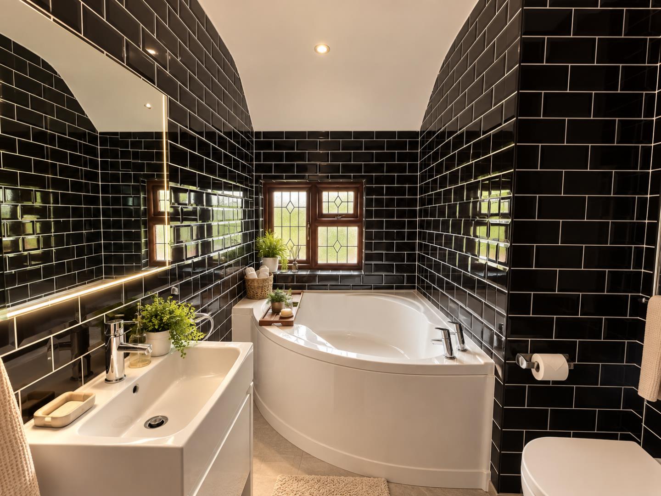
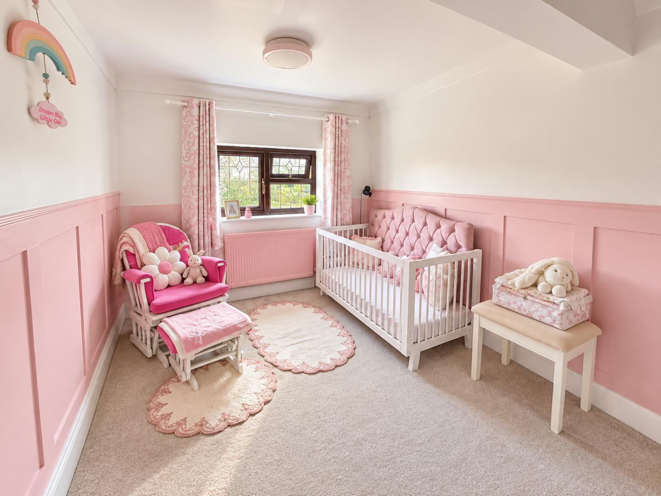
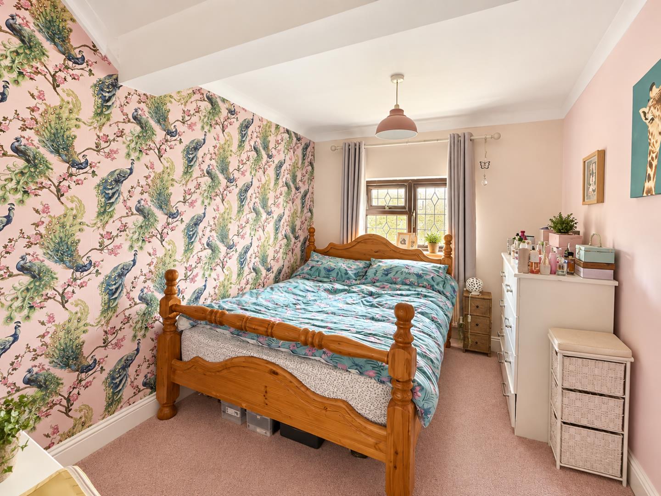
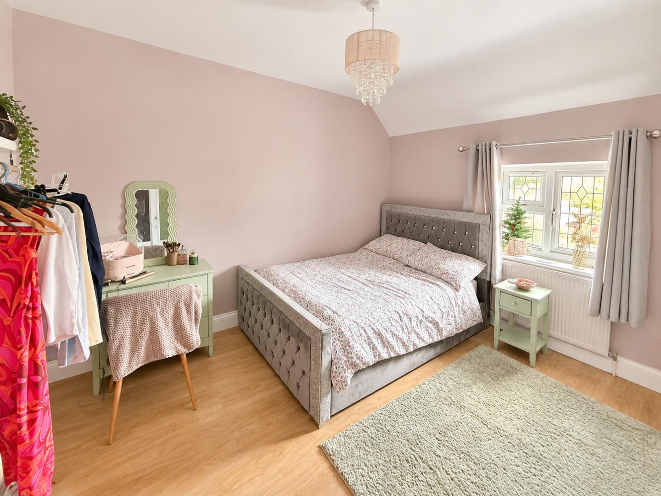
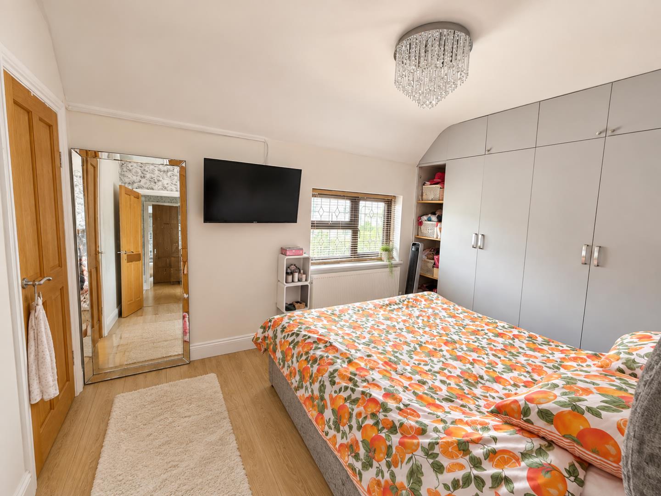
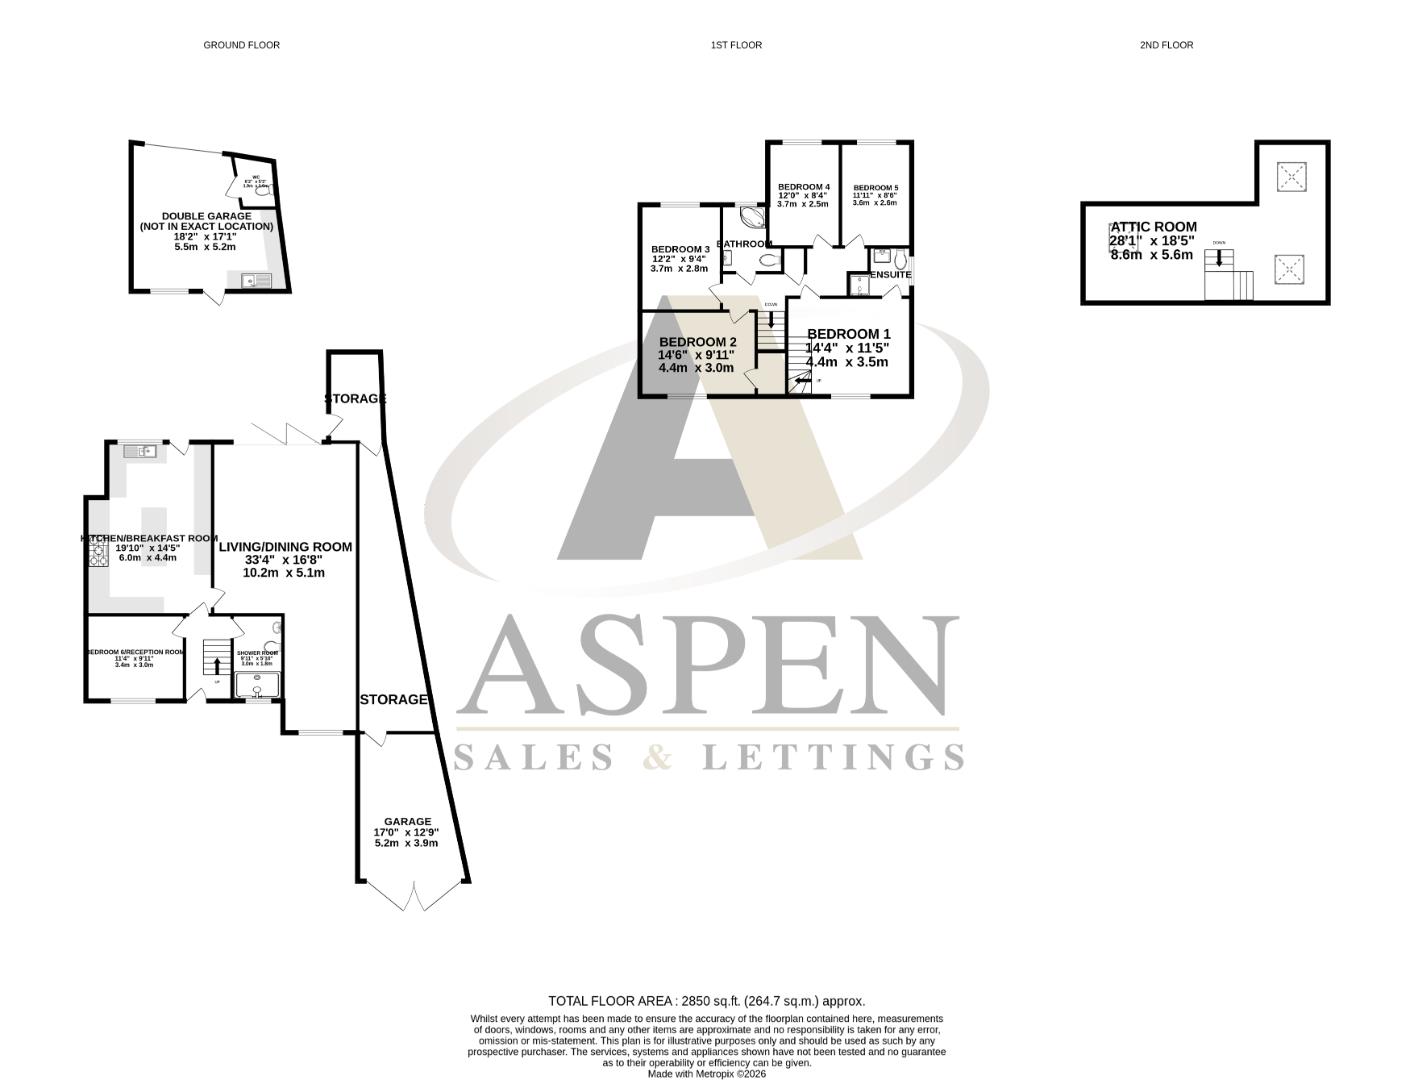
Offered to the market is this substantially extended five/six-bedroom family home situated within a short walk of the station and town centre, providing an exceptional amount of versatile accommodation arranged over three floors. The ground floor is particularly impressive, featuring a substantial 33ft living/dining room, a generous 19ft kitchen/breakfast room and an additional reception room which could equally serve as a sixth bedroom, study or playroom, complemented by a ground-floor shower room. Upstairs, the first floor provides five bedrooms, including a generous principal bedroom with en-suite, together with a family bathroom, while the second floor offers a remarkable 28ft attic room, providing further flexible space ideal as a games room, home office or hobby room.
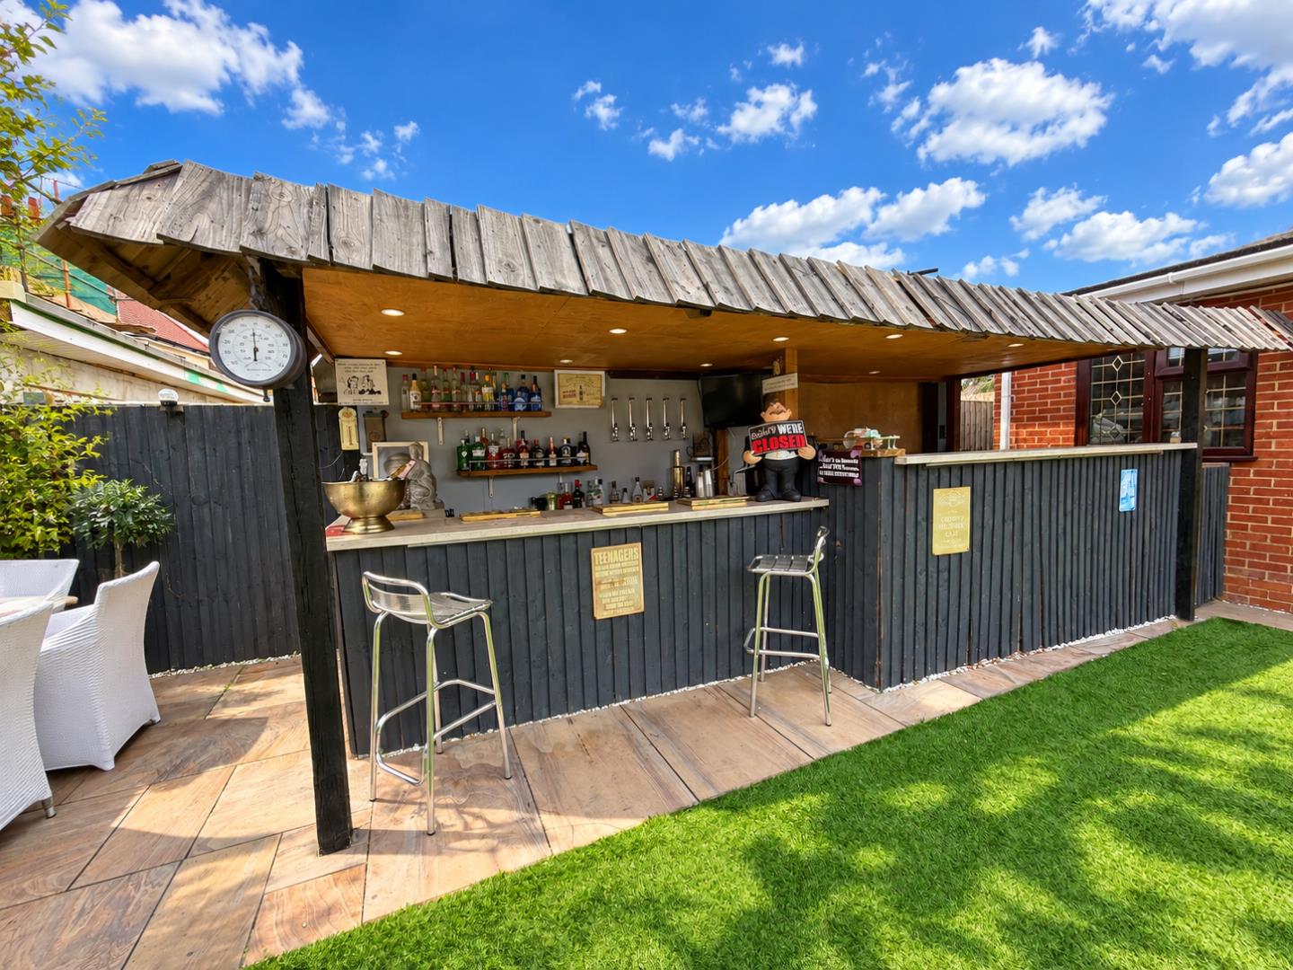
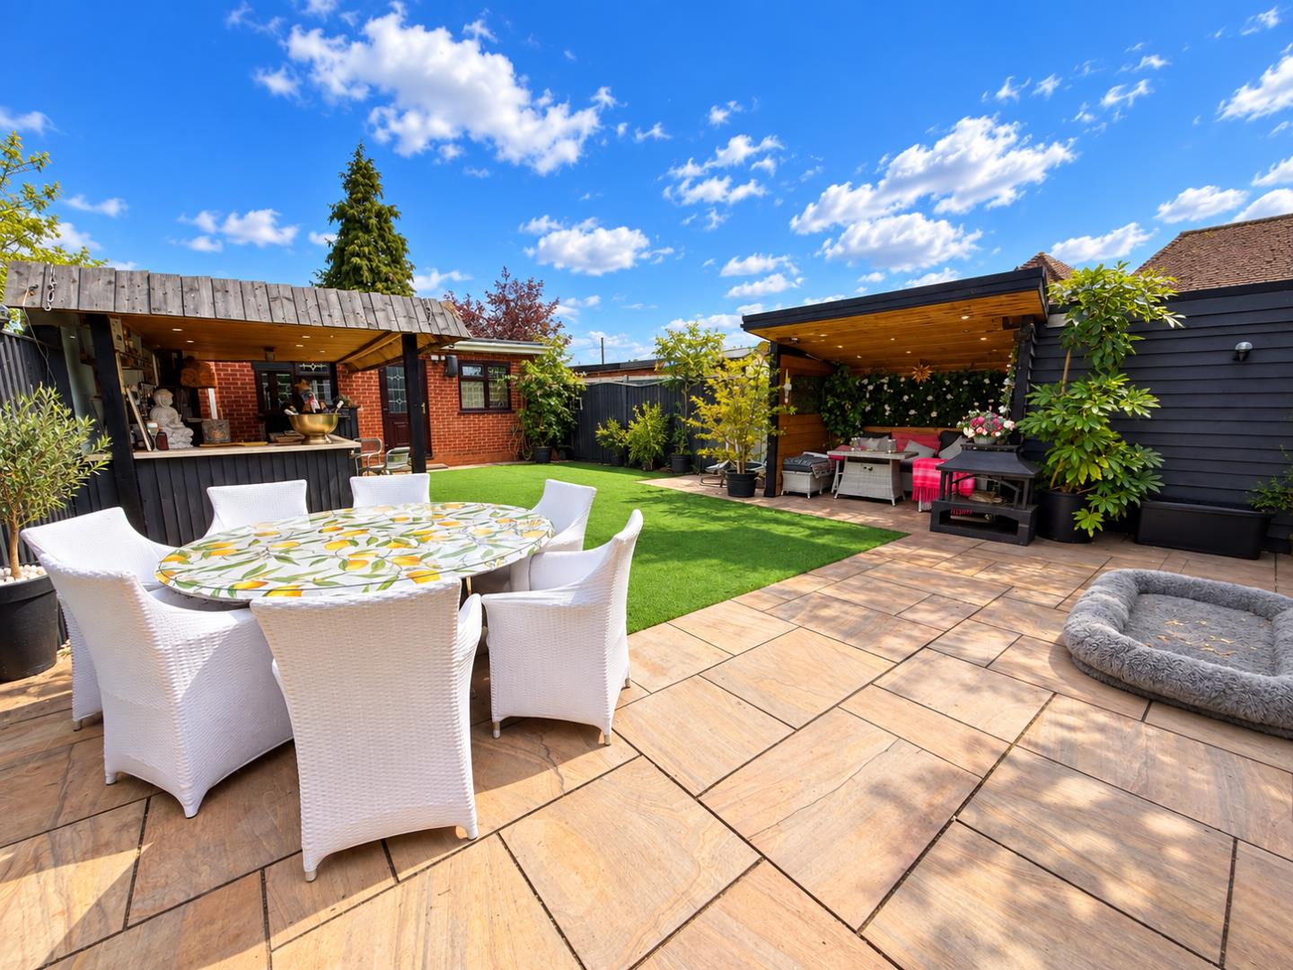
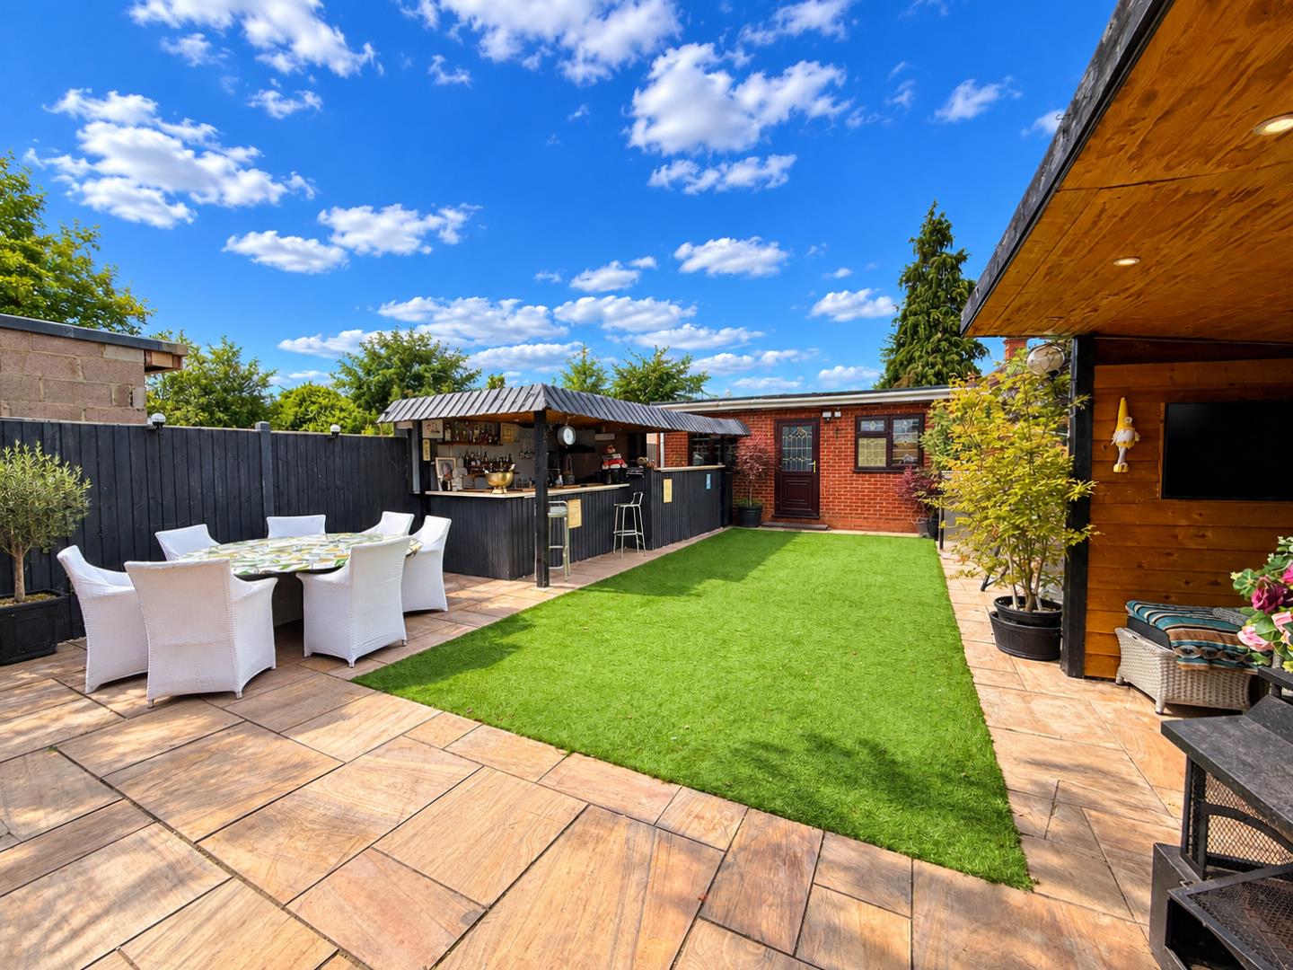
A particular feature of the property is the extensive garaging, parking and storage provision. To the front is a large garage measuring approximately 17ft x 13ft, while to the rear, with the considerable benefit of separate rear access, is an additional double garage measuring approximately 18ft x 17ft. Further storage areas add to the practicality of this substantial home. With approximately 2,850 sq. ft. of overall floor area including outbuildings shown on the floorplan, the property offers an unusually spacious and adaptable layout, making it an excellent choice for a larger or multi-generational family seeking generous living accommodation together with outstanding garage and storage space. Call Alex White and his market leading sales team at Aspen estate agents.
A particular feature of the property is the extensive garaging, parking and storage provision. To the front is a large garage measuring approximately 17ft x 13ft, while to the rear, with the considerable benefit of separate rear access, is an additional double garage measuring approximately 18ft x 17ft. Further storage areas add to the practicality of this substantial home. With approximately 2,850 sq. ft. of overall floor area including outbuildings shown on the floorplan, the property offers an unusually spacious and adaptable layout, making it an excellent choice for a larger or multi-generational family seeking generous living accommodation together with outstanding garage and storage space. Call Alex White and his market leading sales team at Aspen estate agents.