
Beauforts, Englefield Green,
£1,310,000
Asking Price
For Sale
Property Features
- Incredible Detached Property
- Five Double Bedrooms
- Ensuite Dressing & Bathroom
- Stunning Kitchen/Breakfast/Family Room
- Utility Room, Boot Room & WC
- Double Size Living Room
- Office & Playroom/Study
- Superb Quality Throughout
- Large Garage & Parking
- Landscaped Southerly Garden
Property Summary
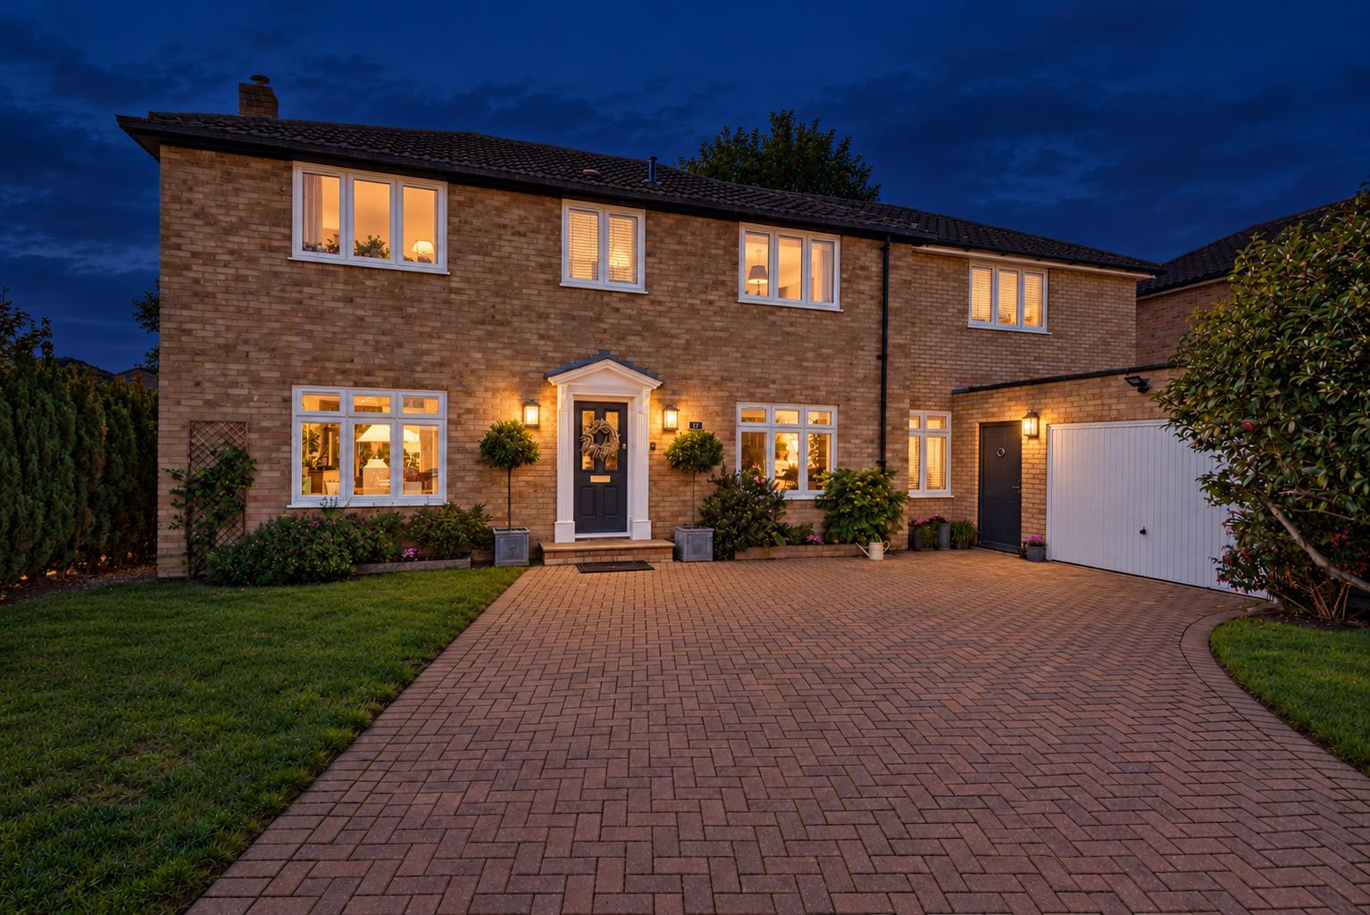
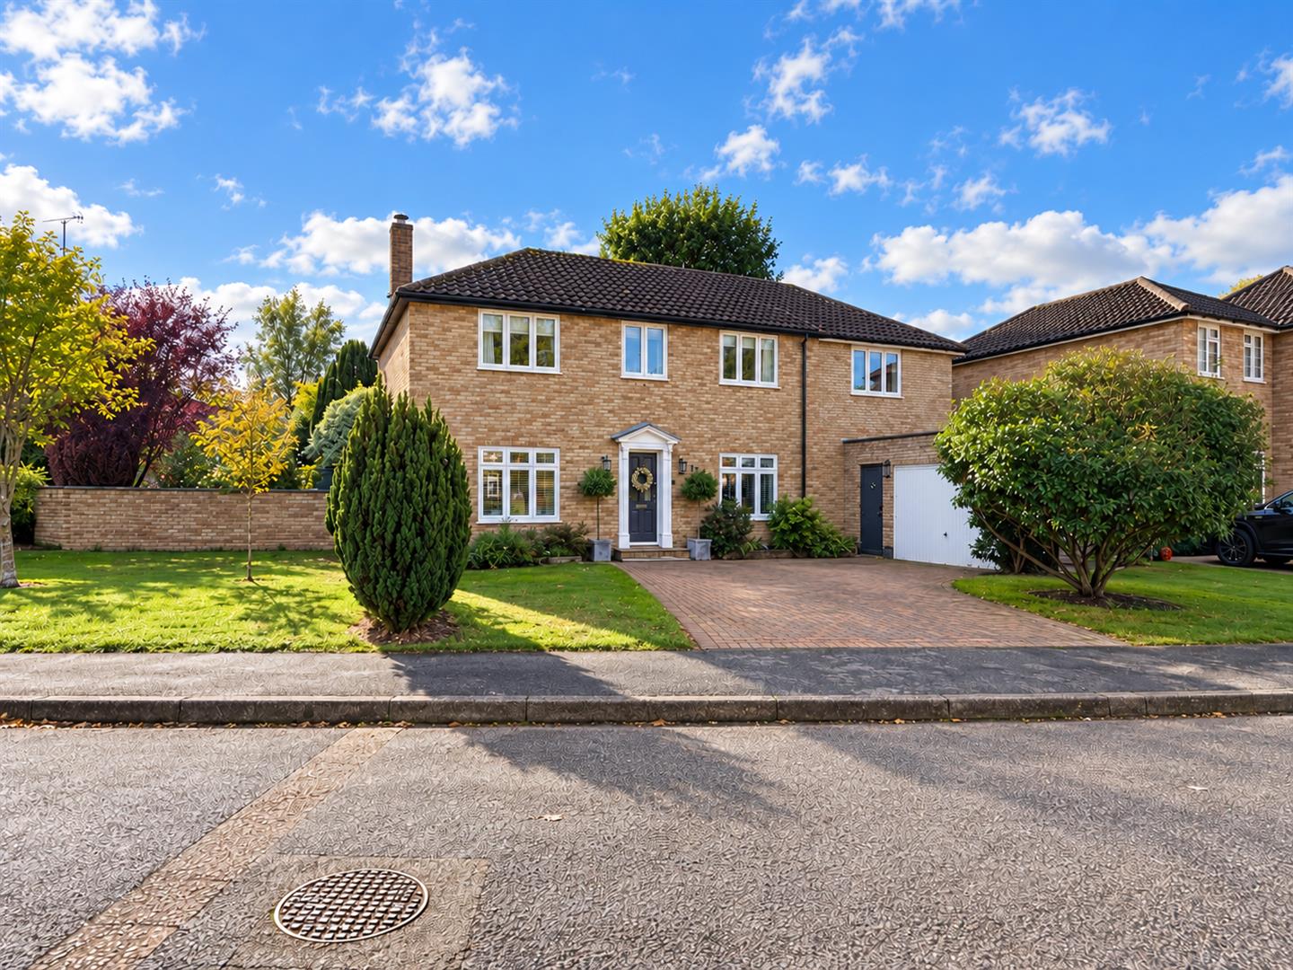
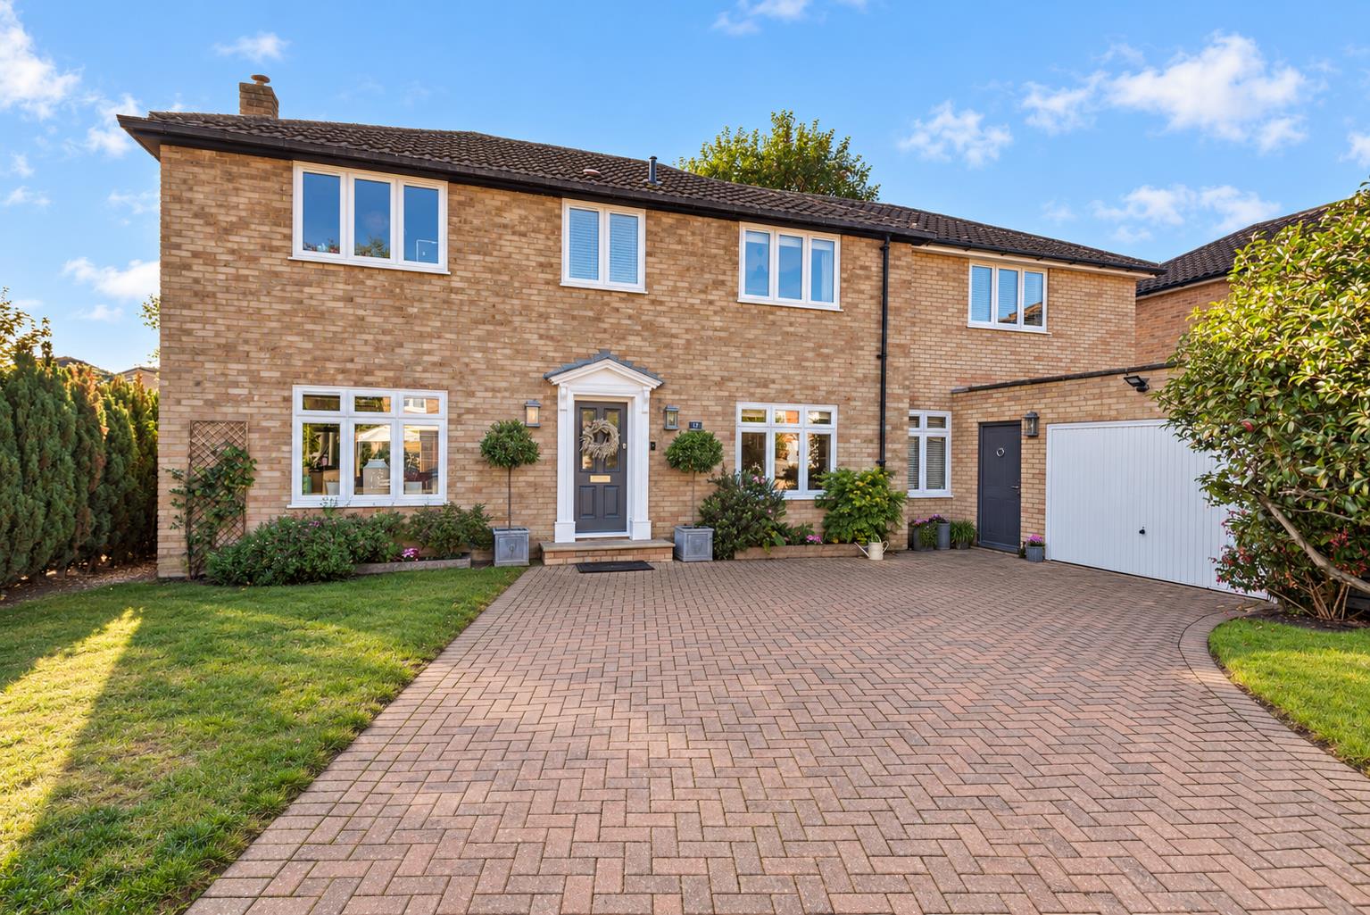
Set in a highly desirable position in the heart of Englefield Green, this exceptional five-bedroom family home combines generous space, style and contemporary living. Village shops, Virginia Water, Windsor Great Park and the picturesque village green are all within easy reach, with the popular Barley Mow pub an idyllic spot from which to enjoy village cricket. Originally dating from the 1960s, the house has been substantially extended and comprehensively renovated to create a beautifully considered, light-filled home with impressive proportions throughout.
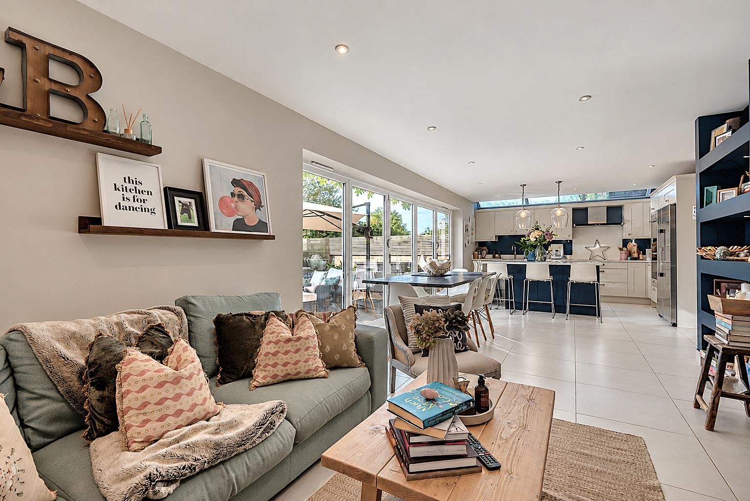
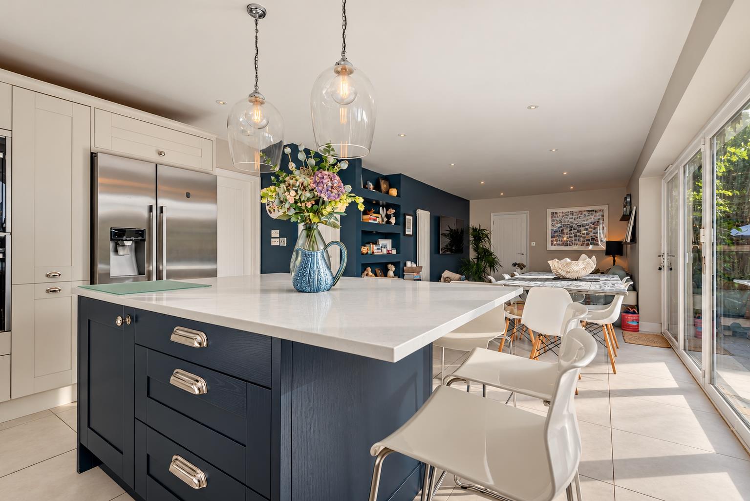
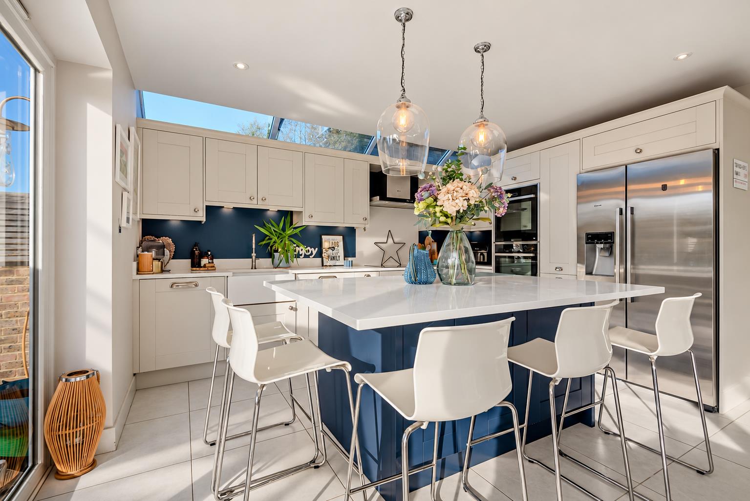
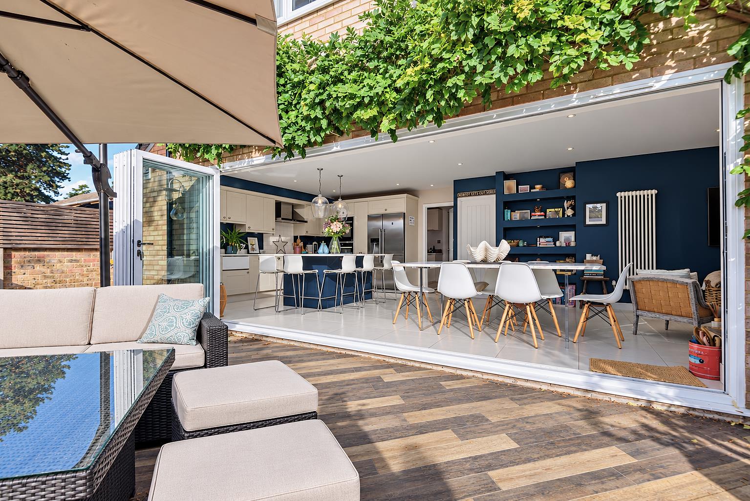
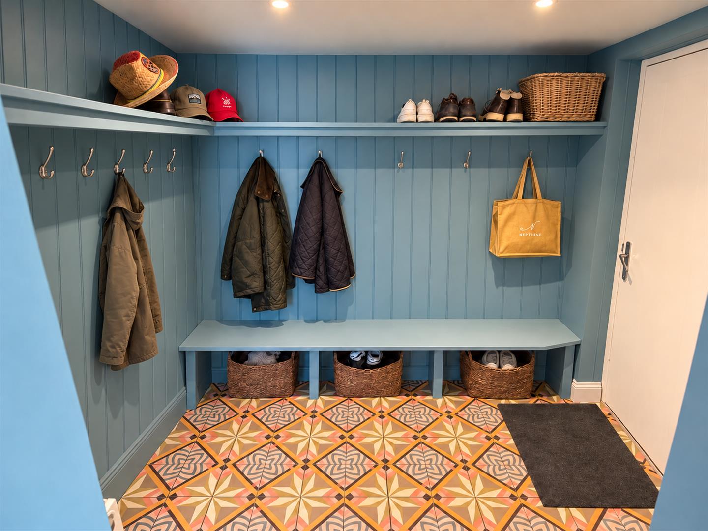
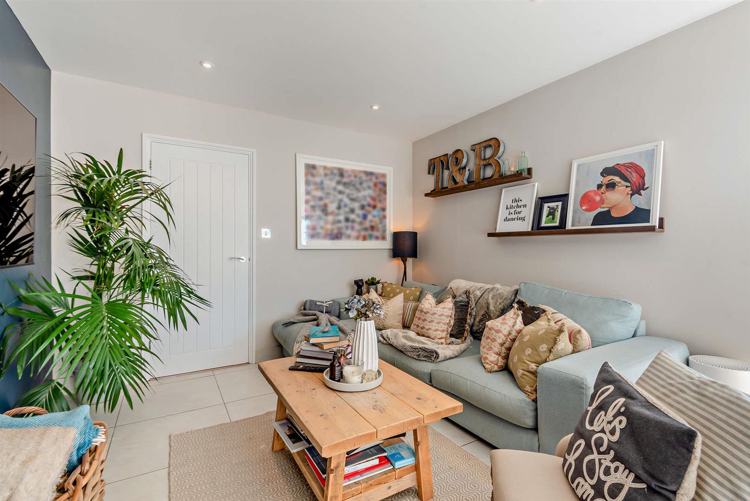
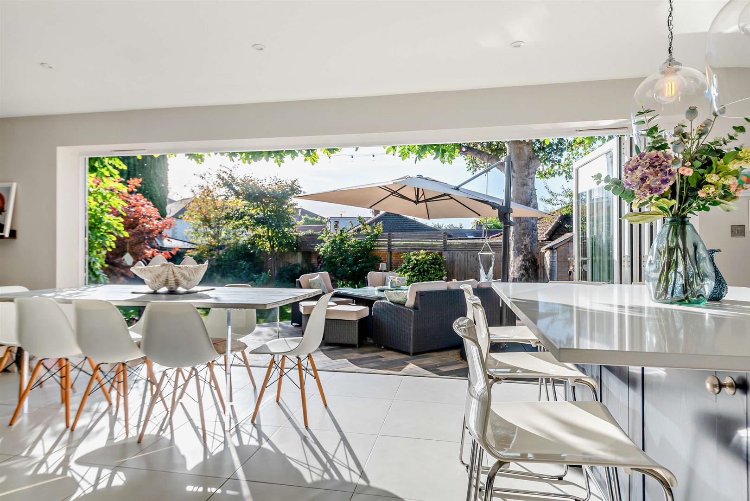
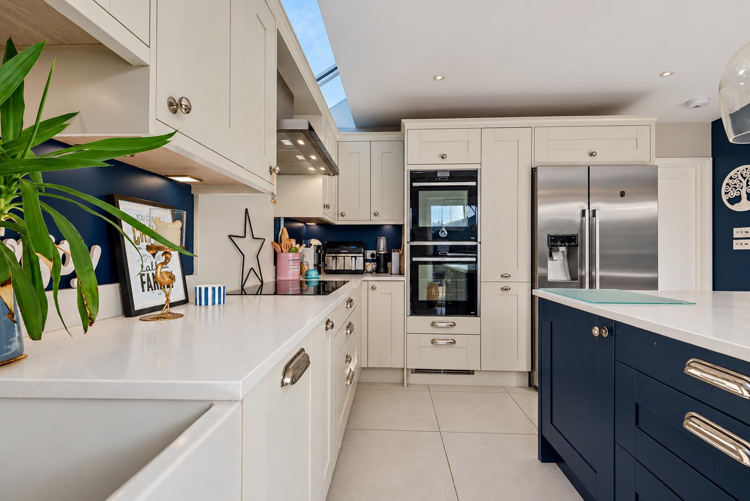
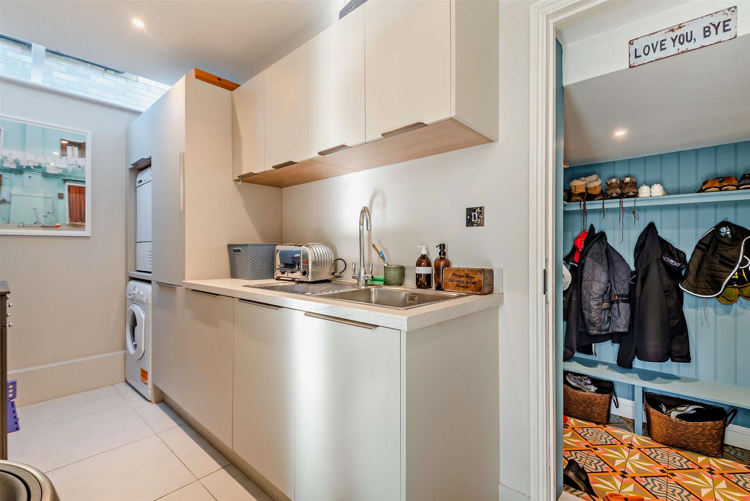
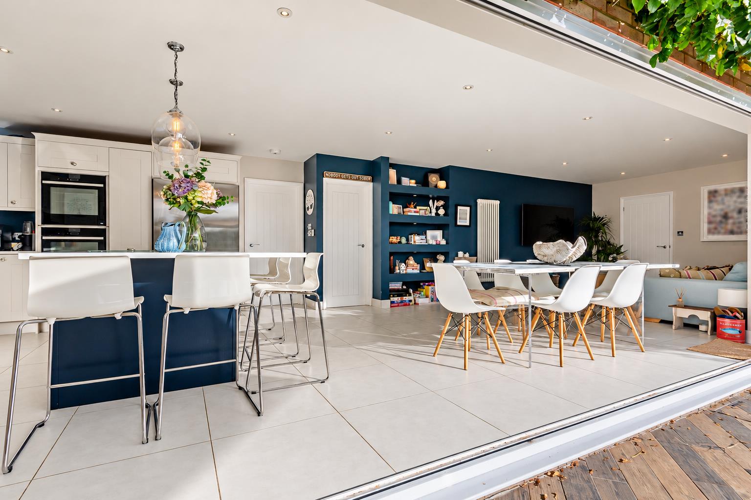
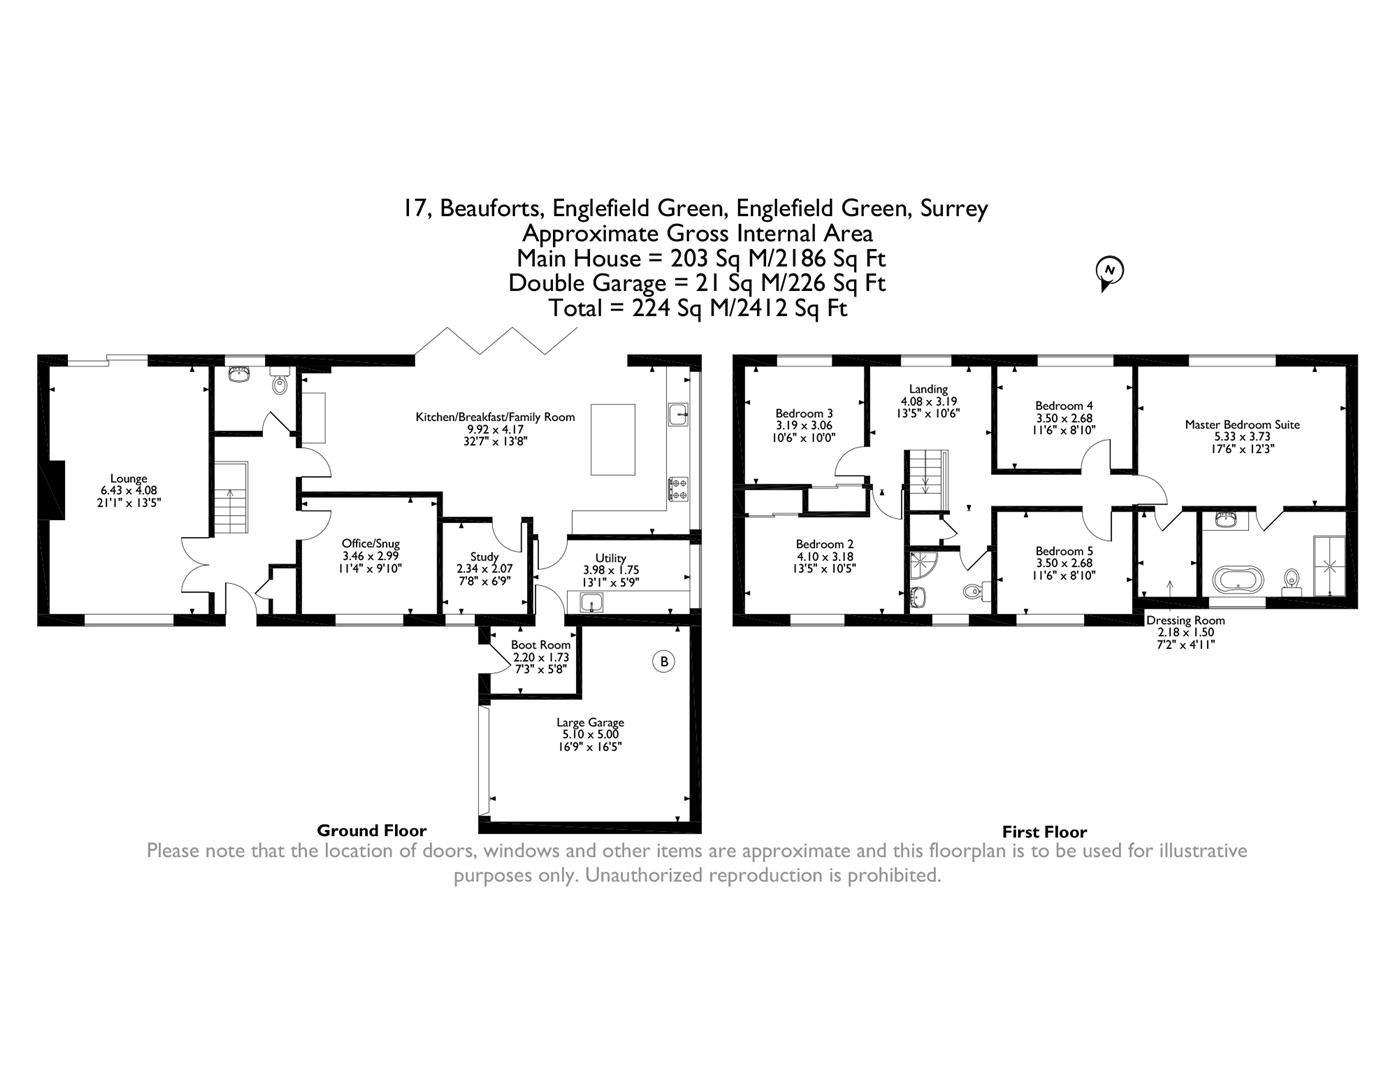
The magnificent kitchen/breakfast/family room forms the heart of the home; double-aspect and exceptionally spacious, wide bi-fold doors open onto the south-facing garden and entertaining space. The bespoke kitchen features soft-closing cabinetry, deep Quartz worktops, integrated appliances, Quooker tap, tiled underfloor heating and a substantial island for informal dining and entertaining. A generous utility room leads to a practical boot room with access to the front and garage.
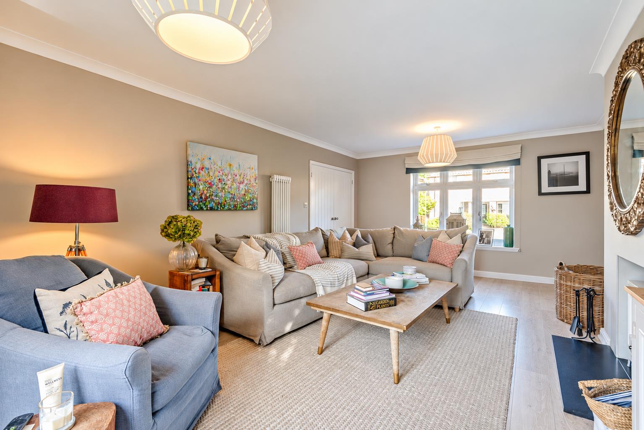
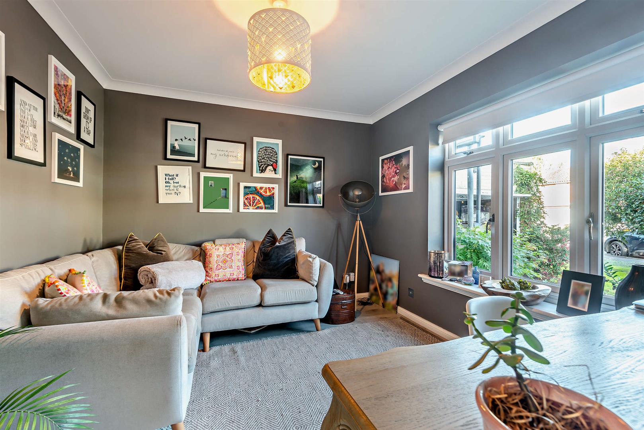
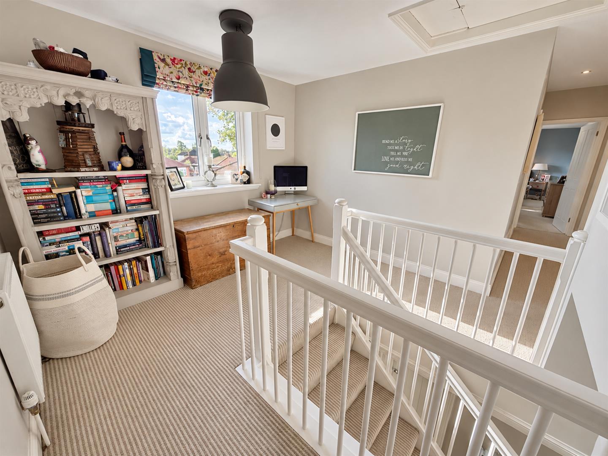
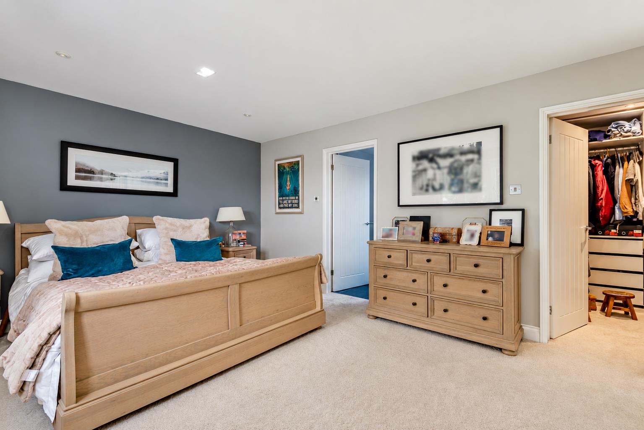
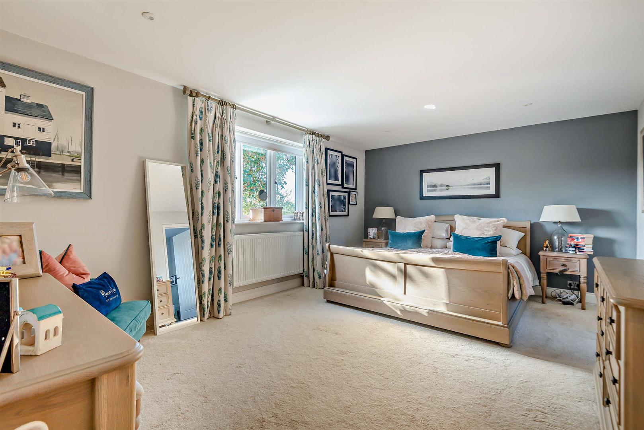
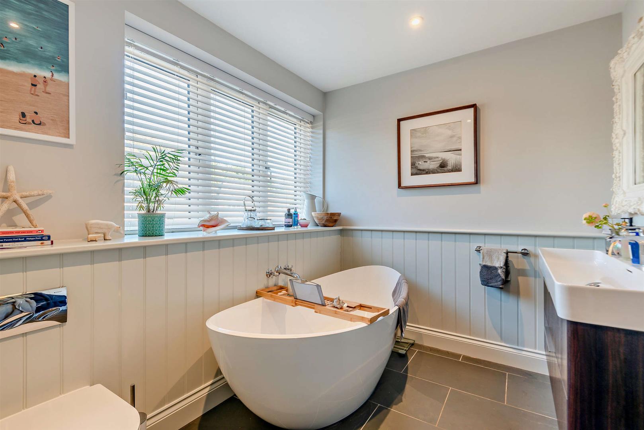
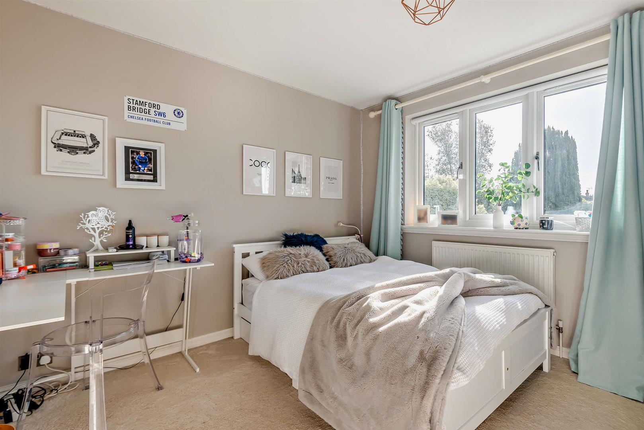
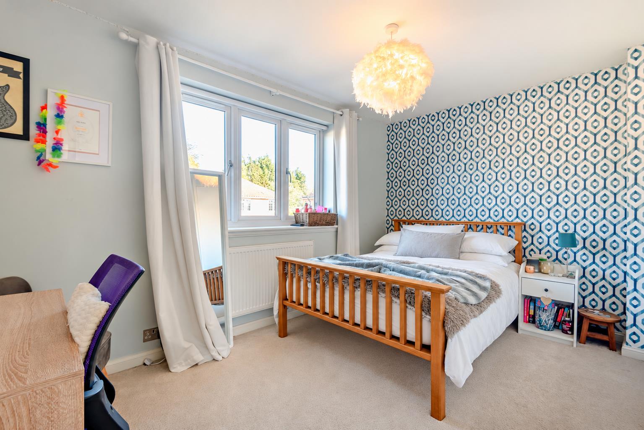
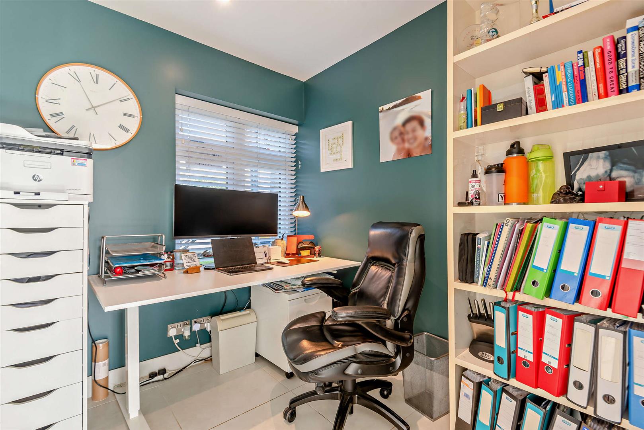
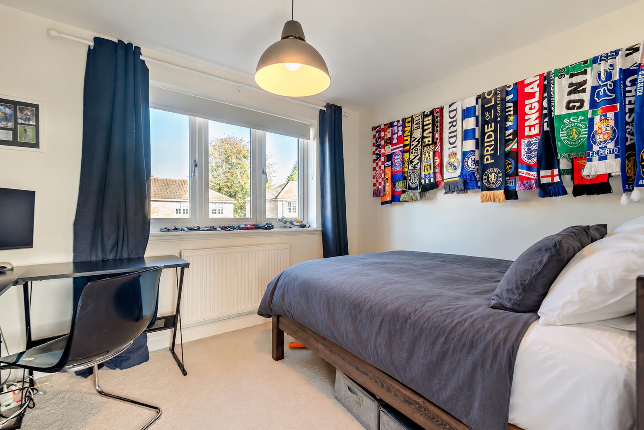
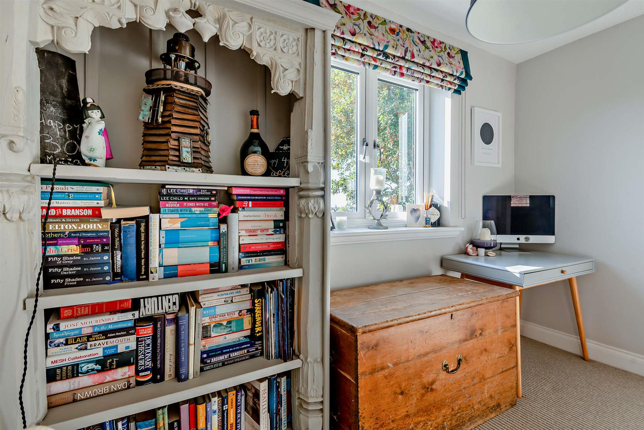
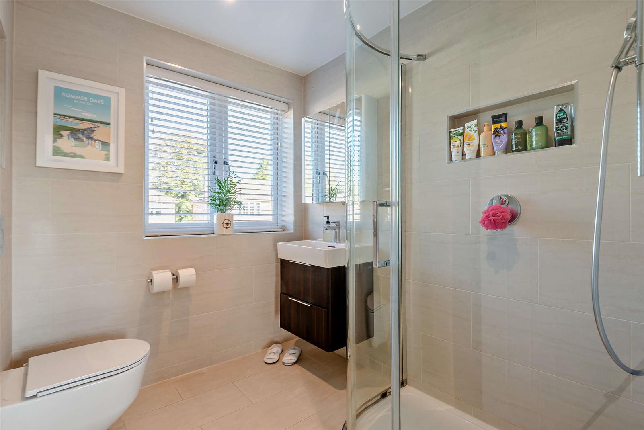
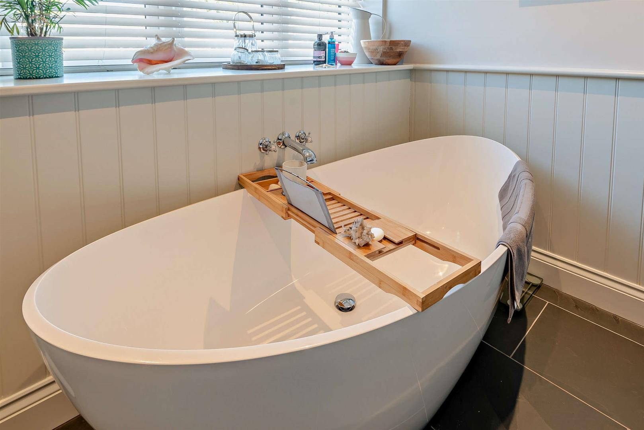
The separate living room features a wood-burning stove, while an office/playroom, study and downstairs cloakroom offer excellent flexibility. Upstairs are five genuine double bedrooms and a family bathroom. The impressive master suite includes a walk-in wardrobe/dressing room and large en suite with freestanding bath and separate shower.
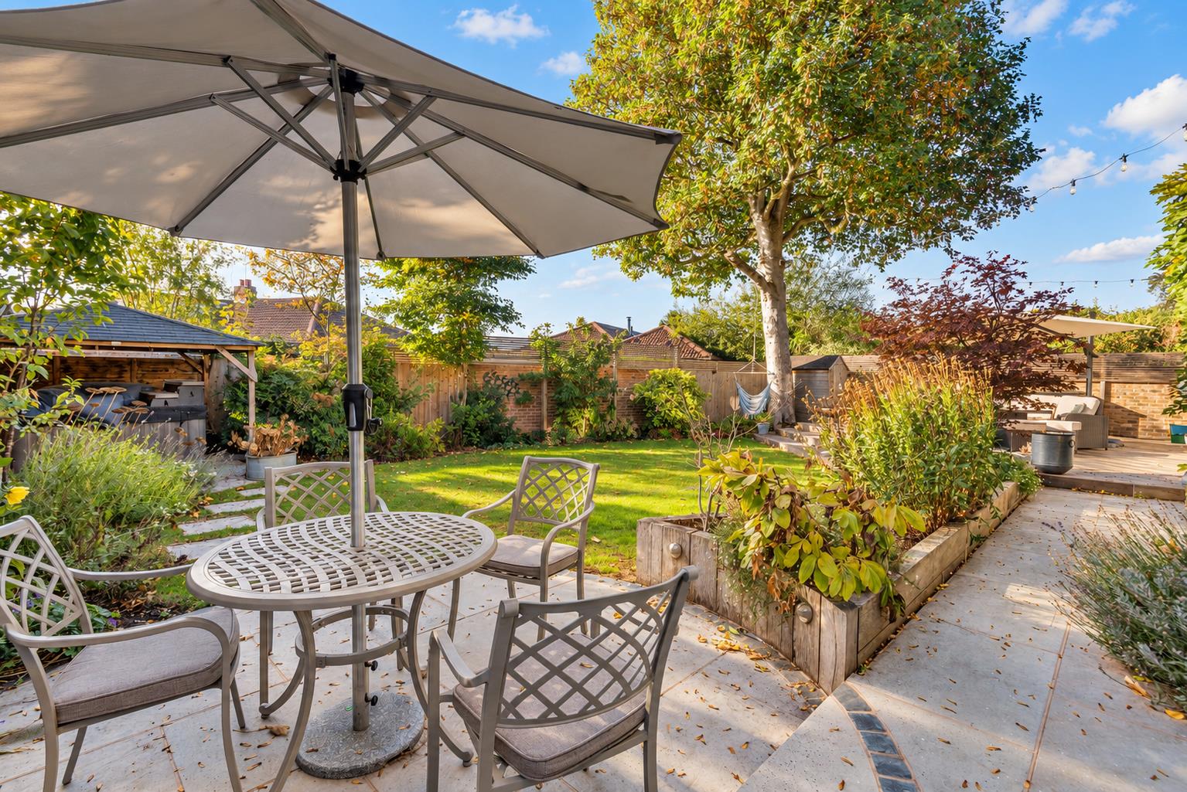
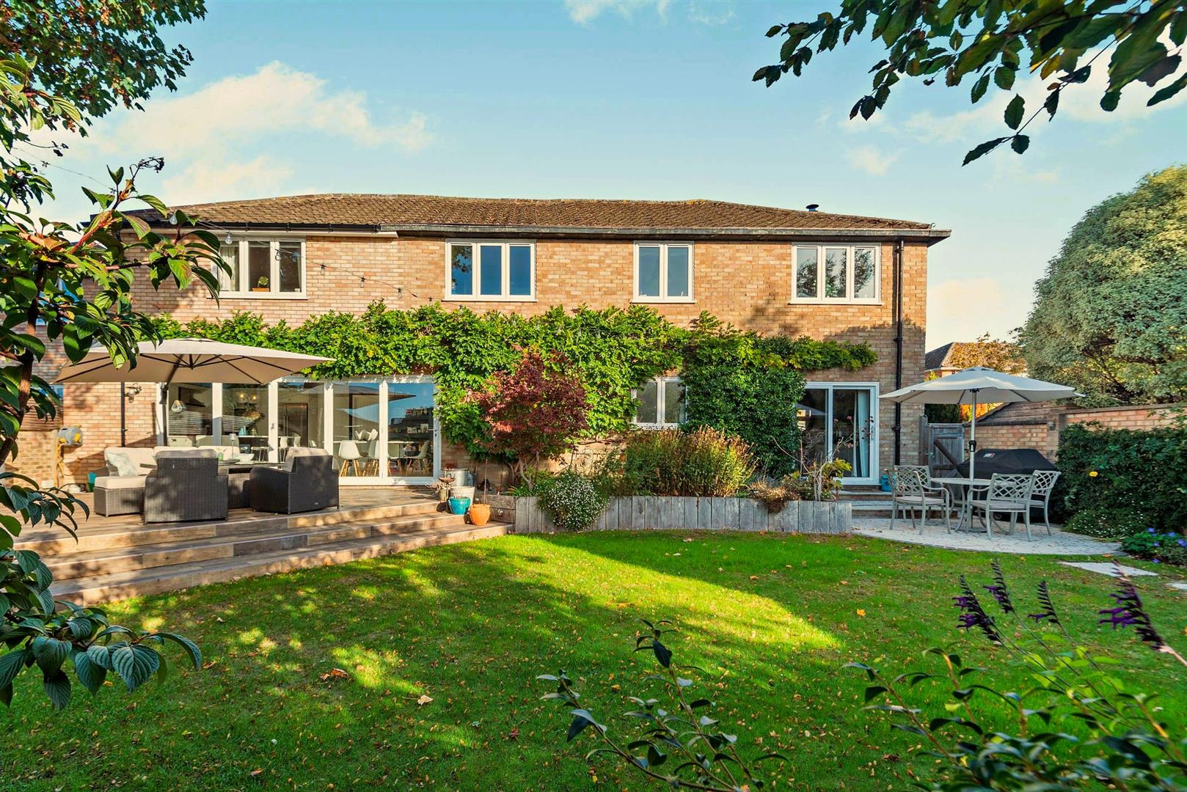
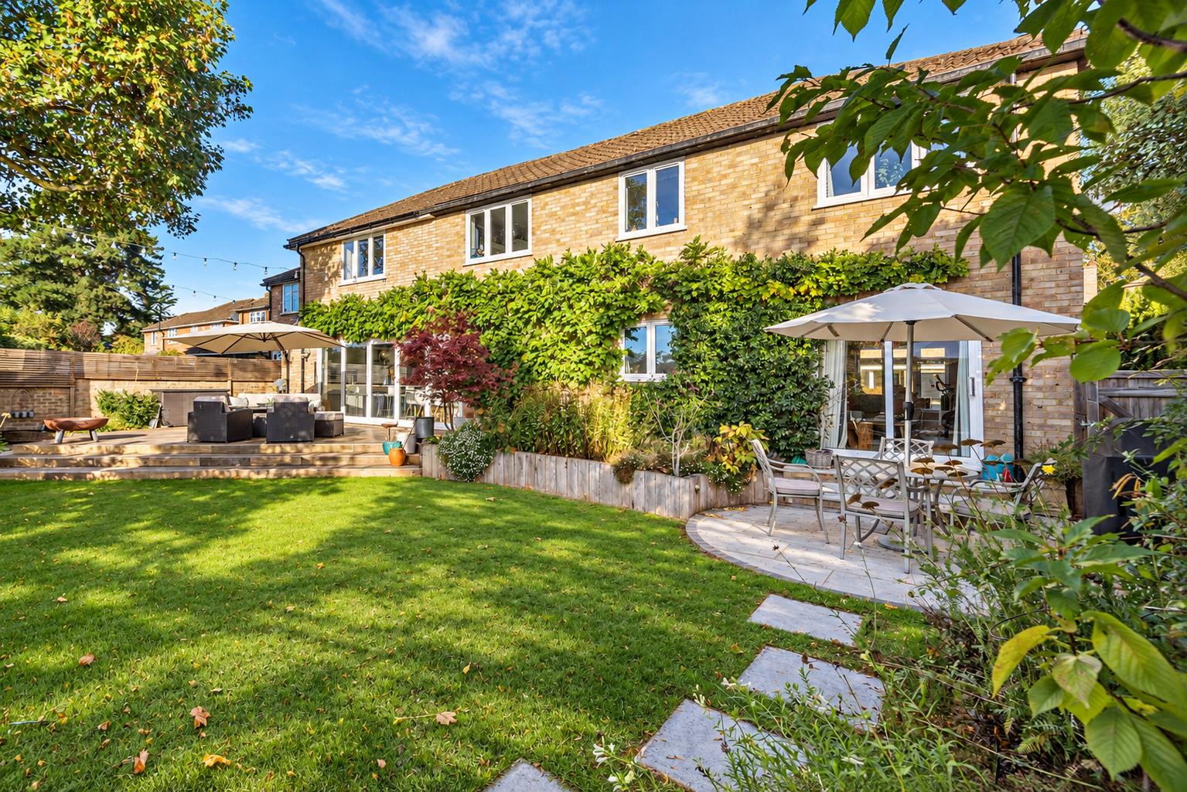
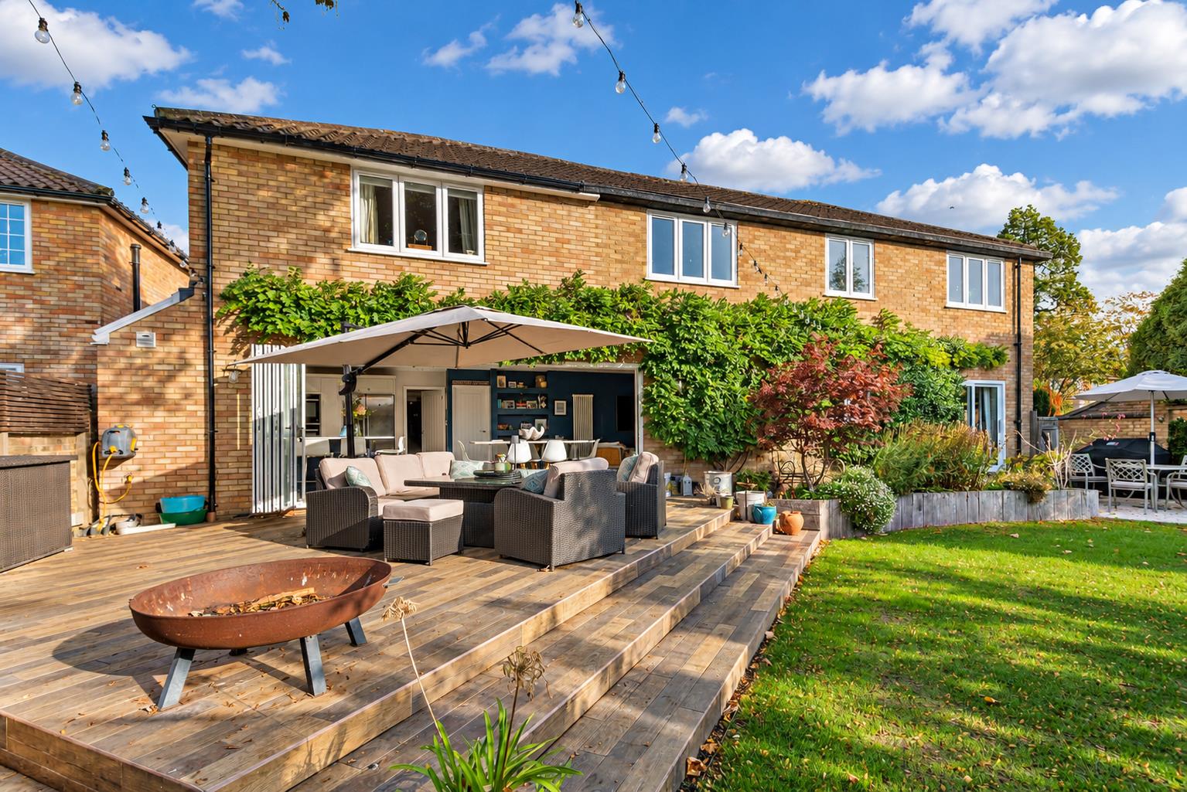
Further benefits include gas central heating, double glazing, off-road parking and a large garage. The private south-facing garden has mature landscaped planting, irrigation, extensive decking and a pergola with hot tub, ideal for outdoor entertaining.
There are excellent bus services to Windsor, Egham & Staines, with the nearest mainline station in Egham reaching London Waterloo in around 42 minutes. There are excellent links via the M25, to the M4, M40 and M3 and Heathrow is around 10 minutes away. The area also offers highly regarded independent, International and state schools. EPC Rating: C.
The magnificent kitchen/breakfast/family room forms the heart of the home; double-aspect and exceptionally spacious, wide bi-fold doors open onto the south-facing garden and entertaining space. The bespoke kitchen features soft-closing cabinetry, deep Quartz worktops, integrated appliances, Quooker tap, tiled underfloor heating and a substantial island for informal dining and entertaining. A generous utility room leads to a practical boot room with access to the front and garage.
The separate living room features a wood-burning stove, while an office/playroom, study and downstairs cloakroom offer excellent flexibility. Upstairs are five genuine double bedrooms and a family bathroom. The impressive master suite includes a walk-in wardrobe/dressing room and large en suite with freestanding bath and separate shower.
Further benefits include gas central heating, double glazing, off-road parking and a large garage. The private south-facing garden has mature landscaped planting, irrigation, extensive decking and a pergola with hot tub, ideal for outdoor entertaining.
There are excellent bus services to Windsor, Egham & Staines, with the nearest mainline station in Egham reaching London Waterloo in around 42 minutes. There are excellent links via the M25, to the M4, M40 and M3 and Heathrow is around 10 minutes away. The area also offers highly regarded independent, International and state schools. EPC Rating: C.