
Metcalf Road, Ashford
£650,000
Offers Over
For Sale
Property Features
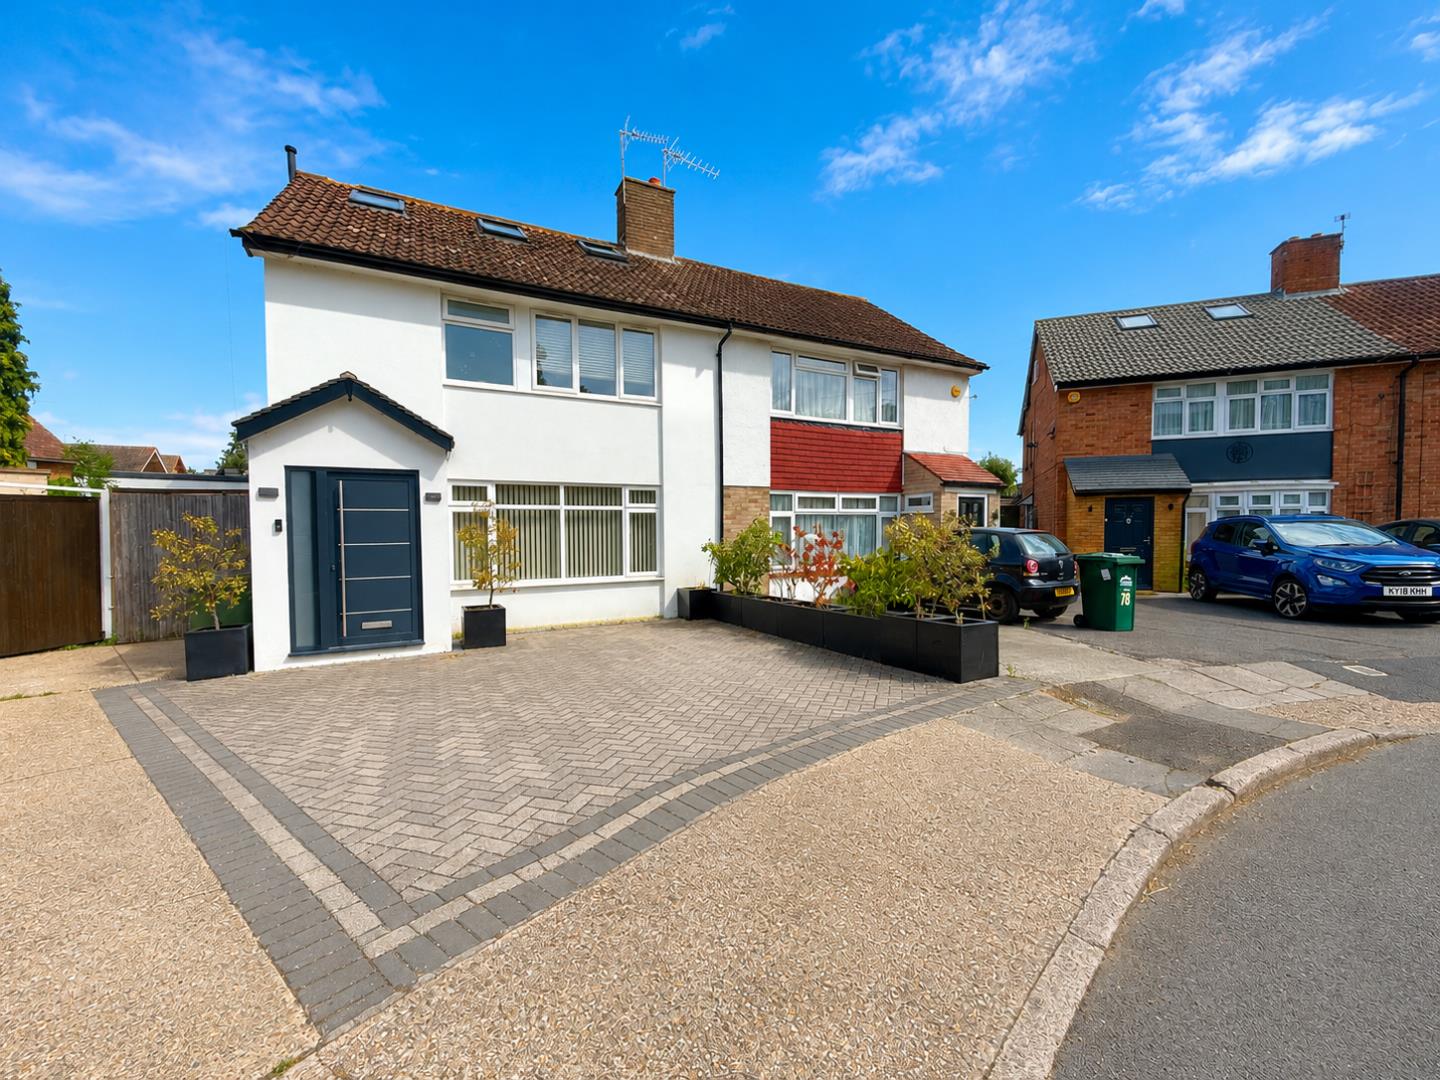
- Impressive Extended Four-Bedroom Family Home
- Approximately 1,874 Sq. Ft. of Accommodation
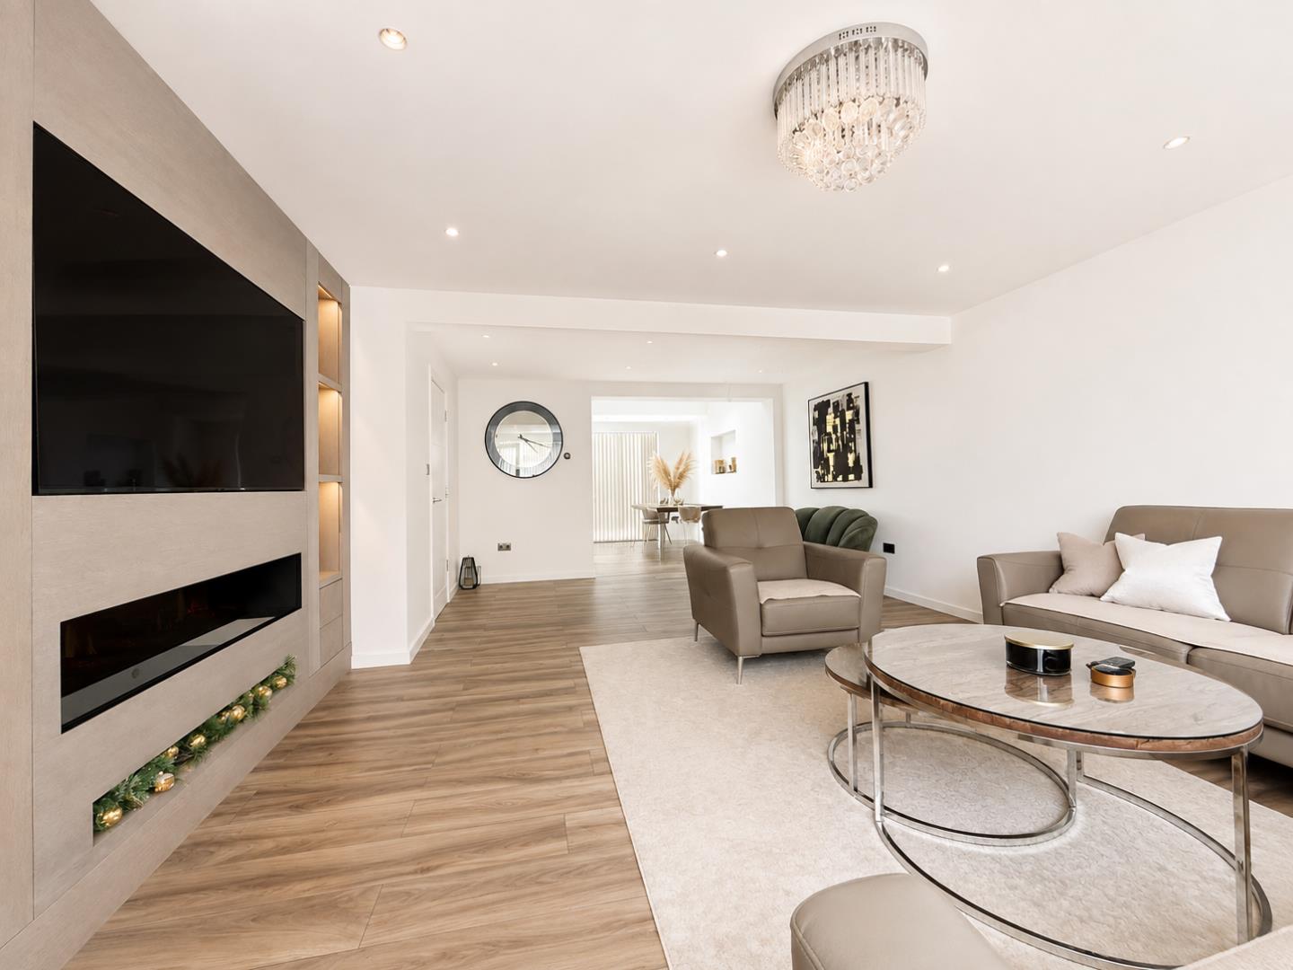
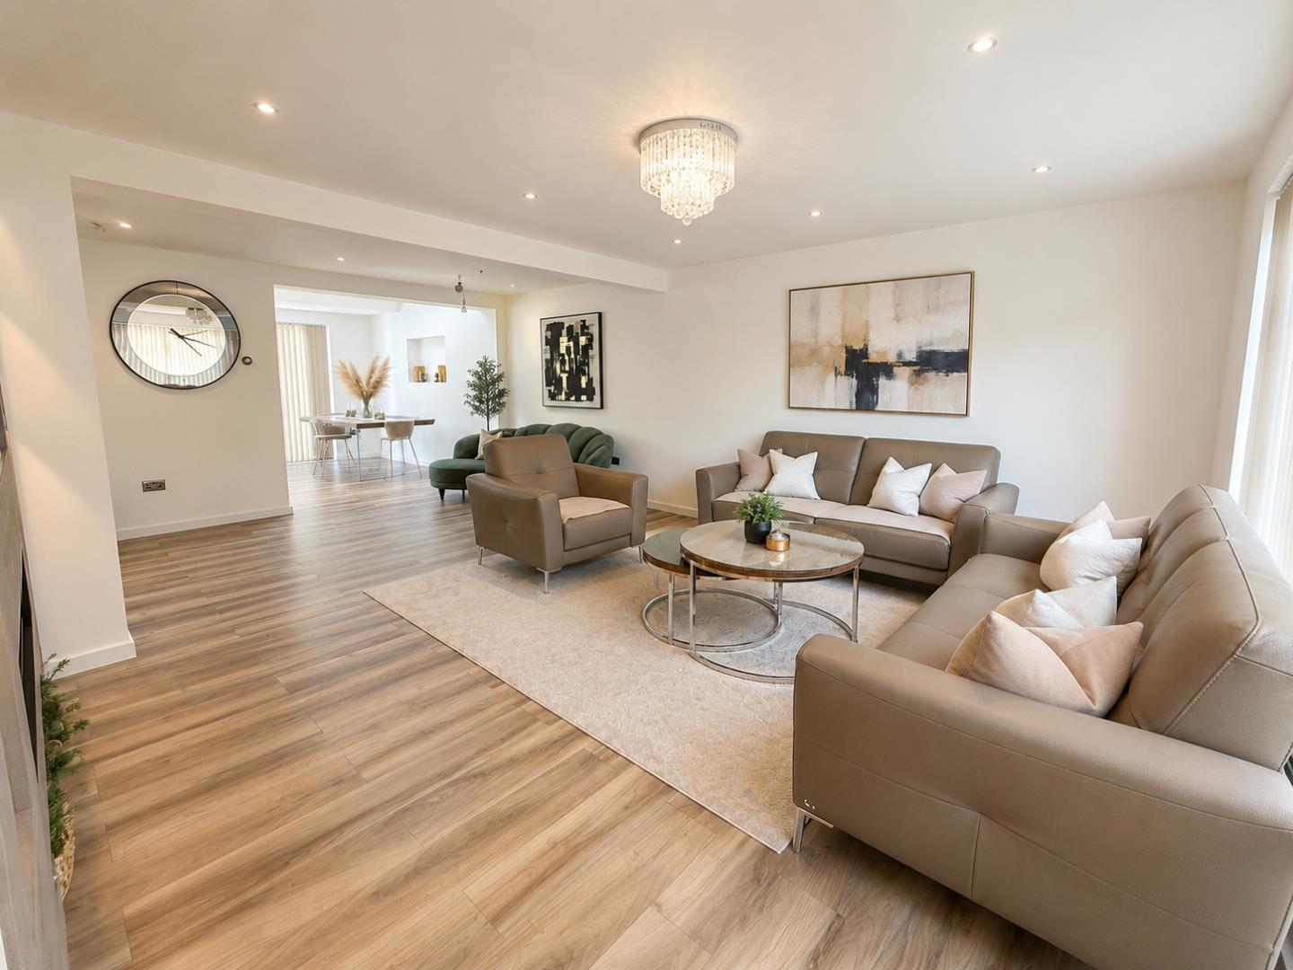
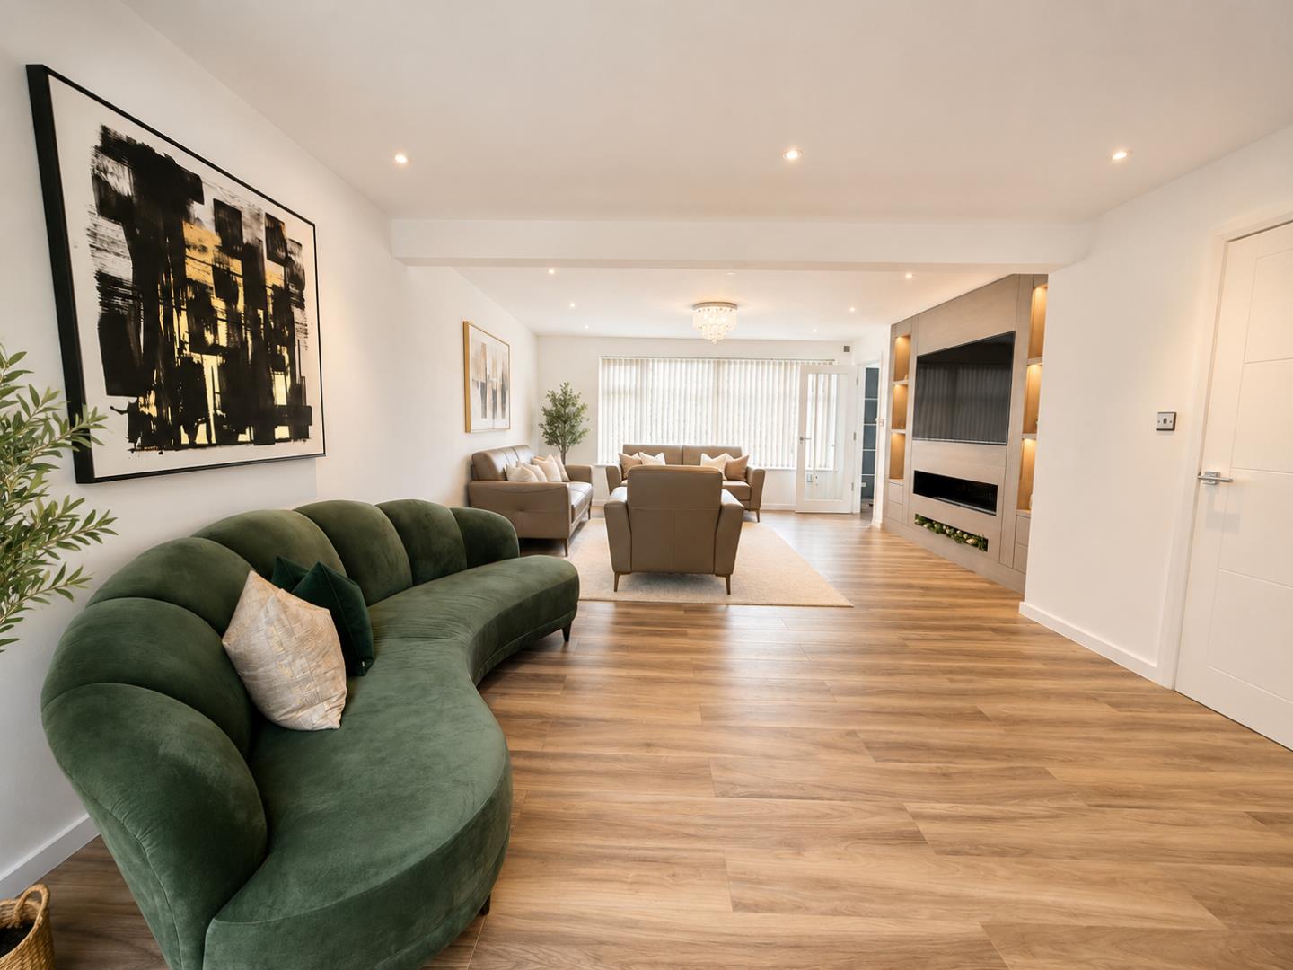
- Superb 22'4" Living Room
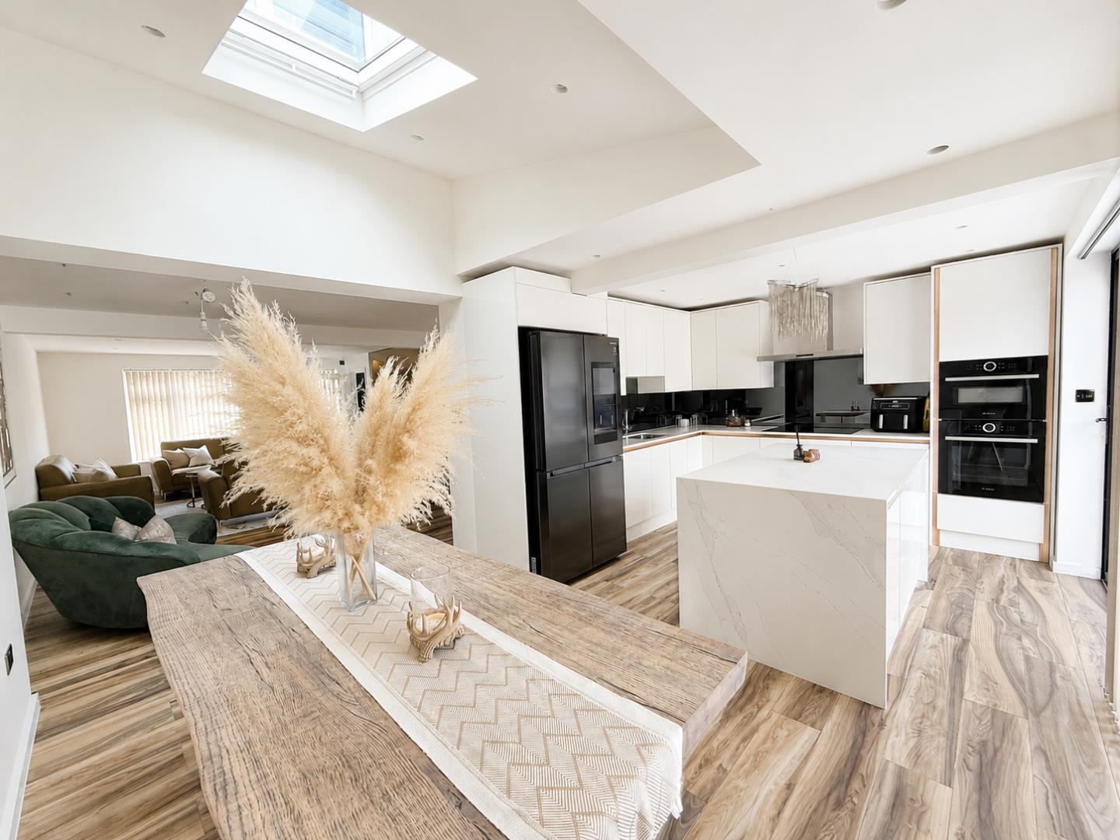
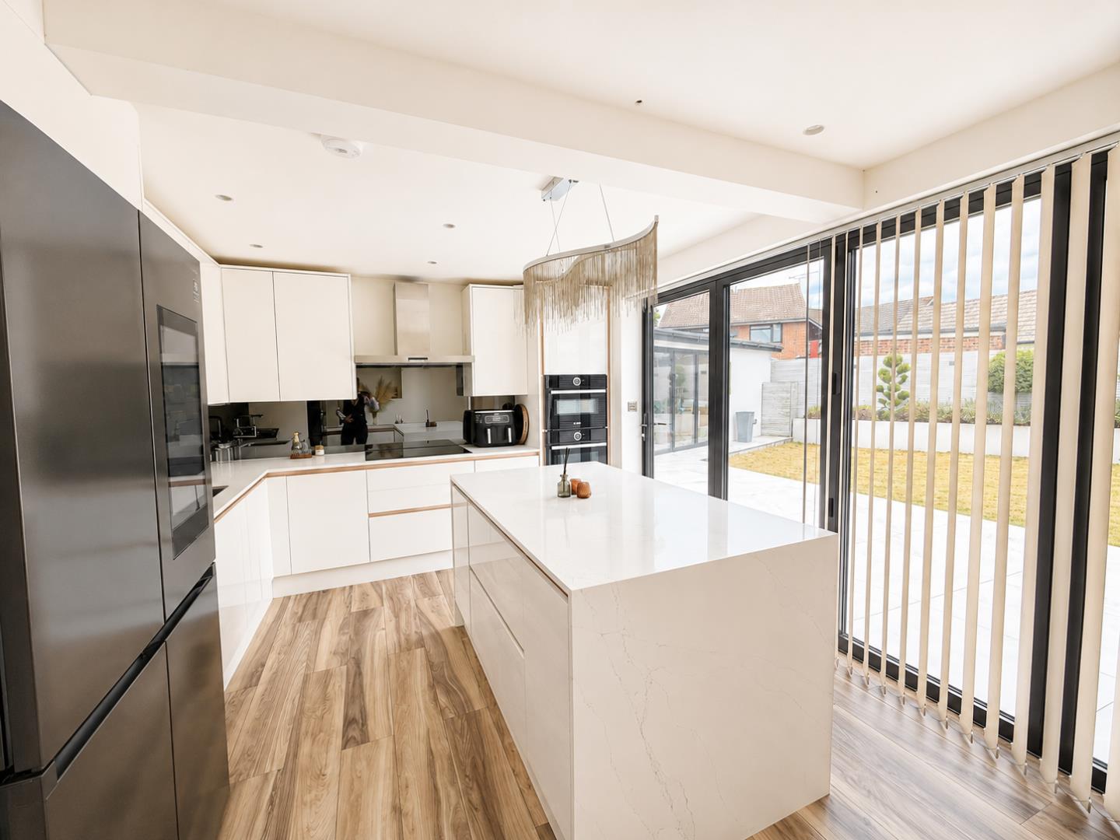
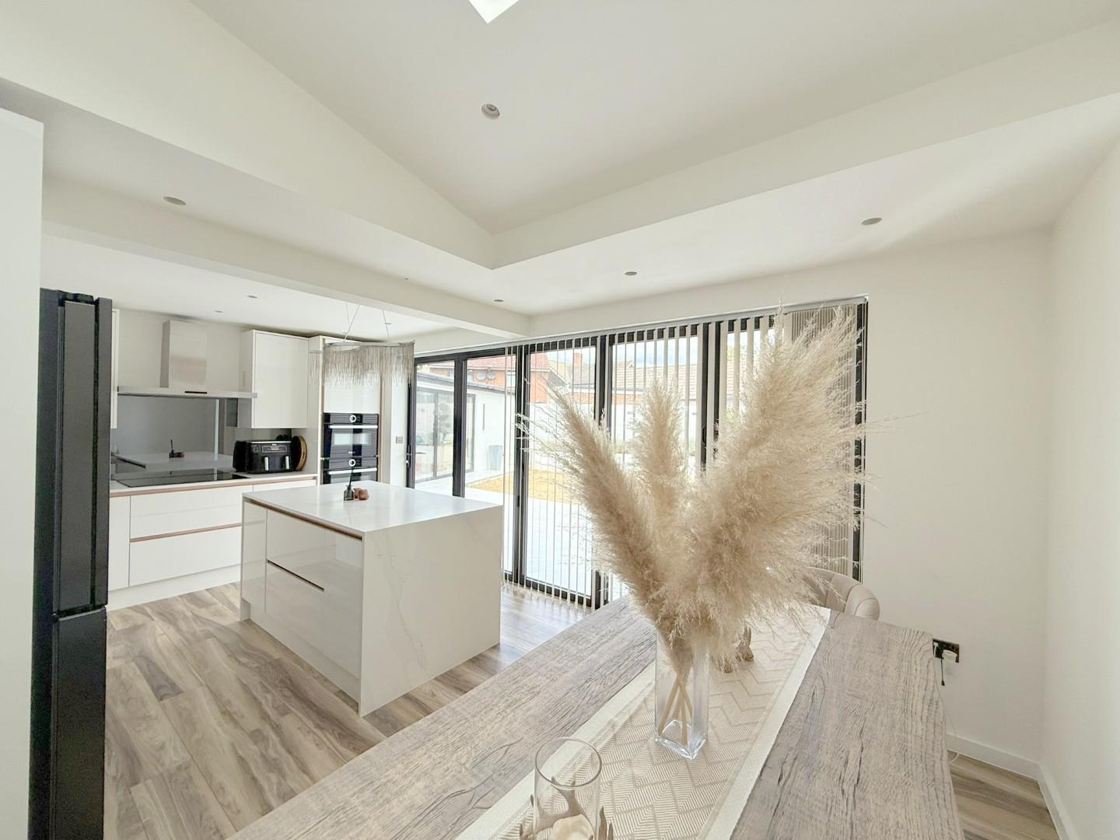
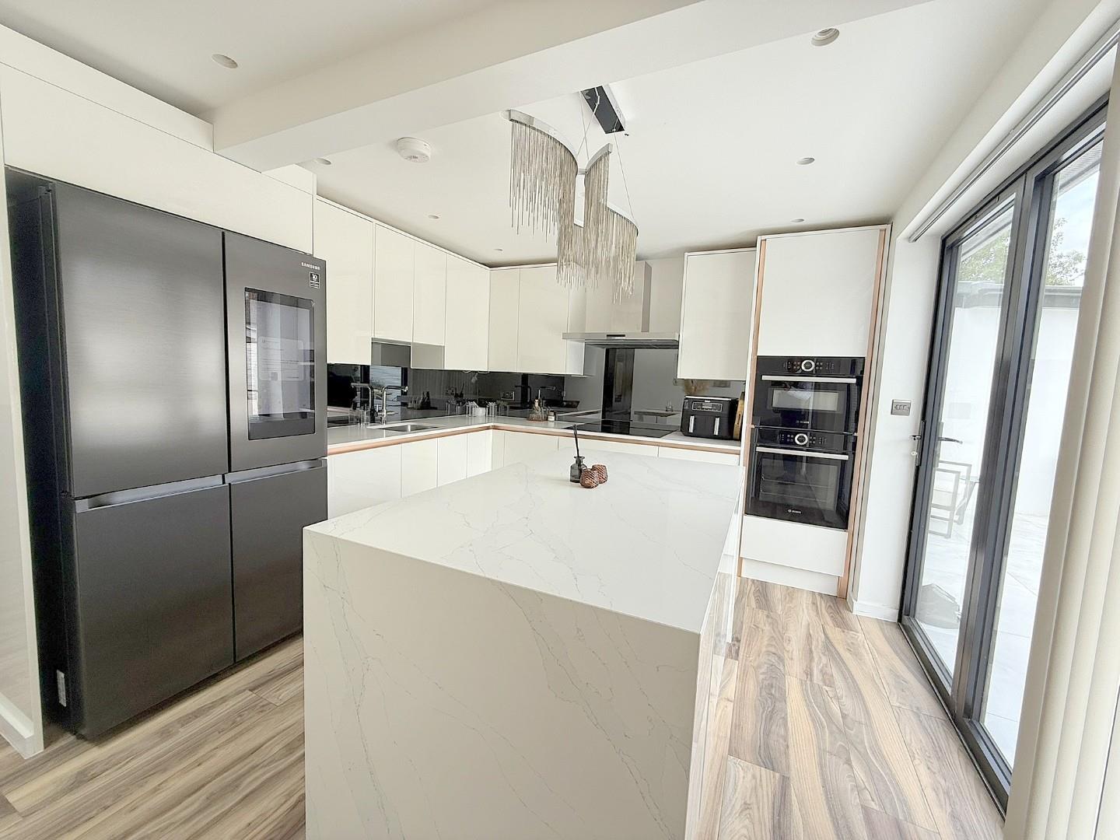
- Stunning 18'6" Kitchen/Dining Room
- Contemporary Kitchen with Large Statement Island
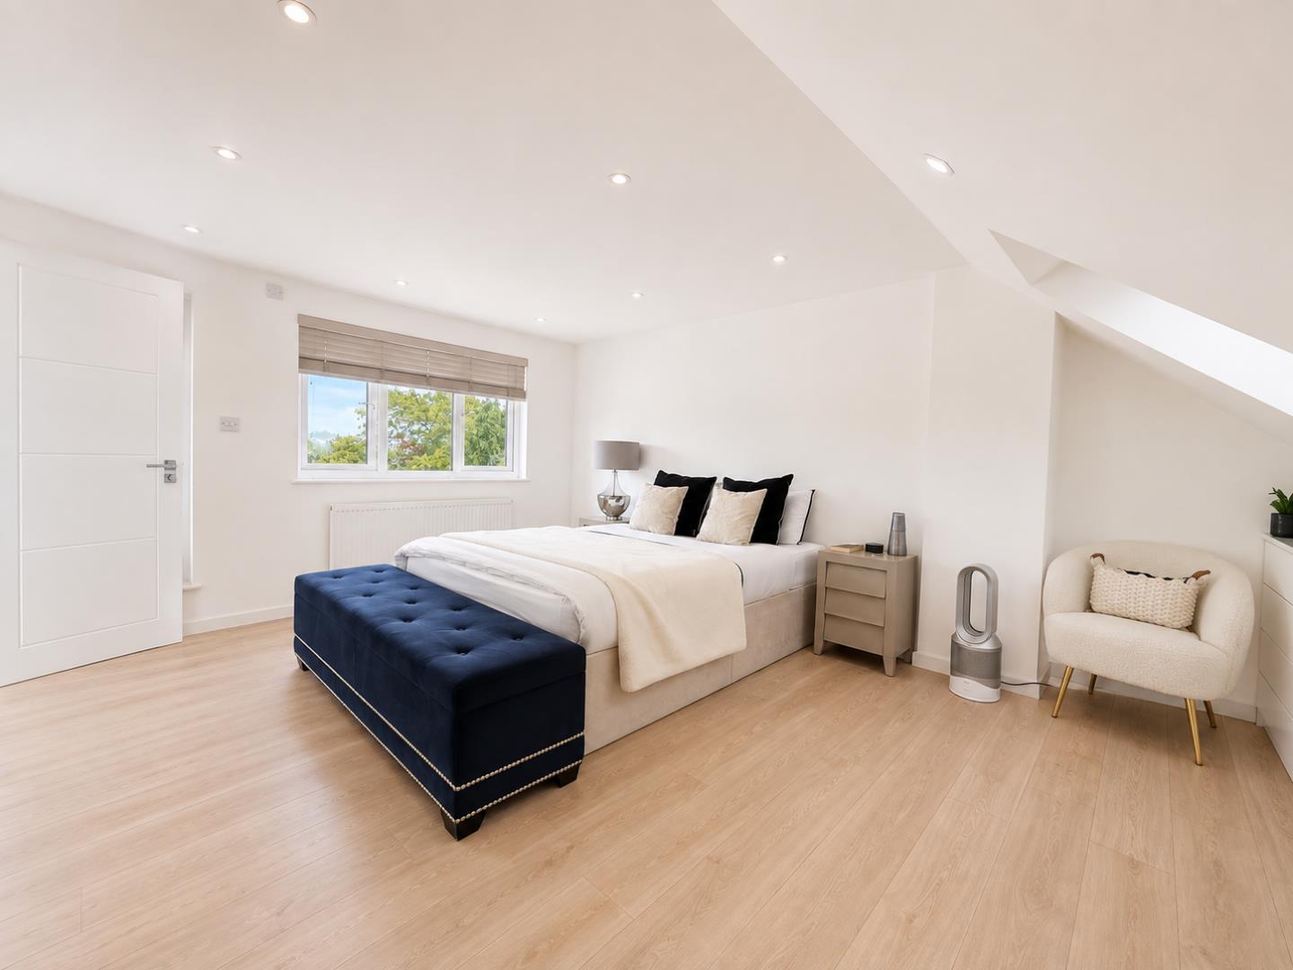
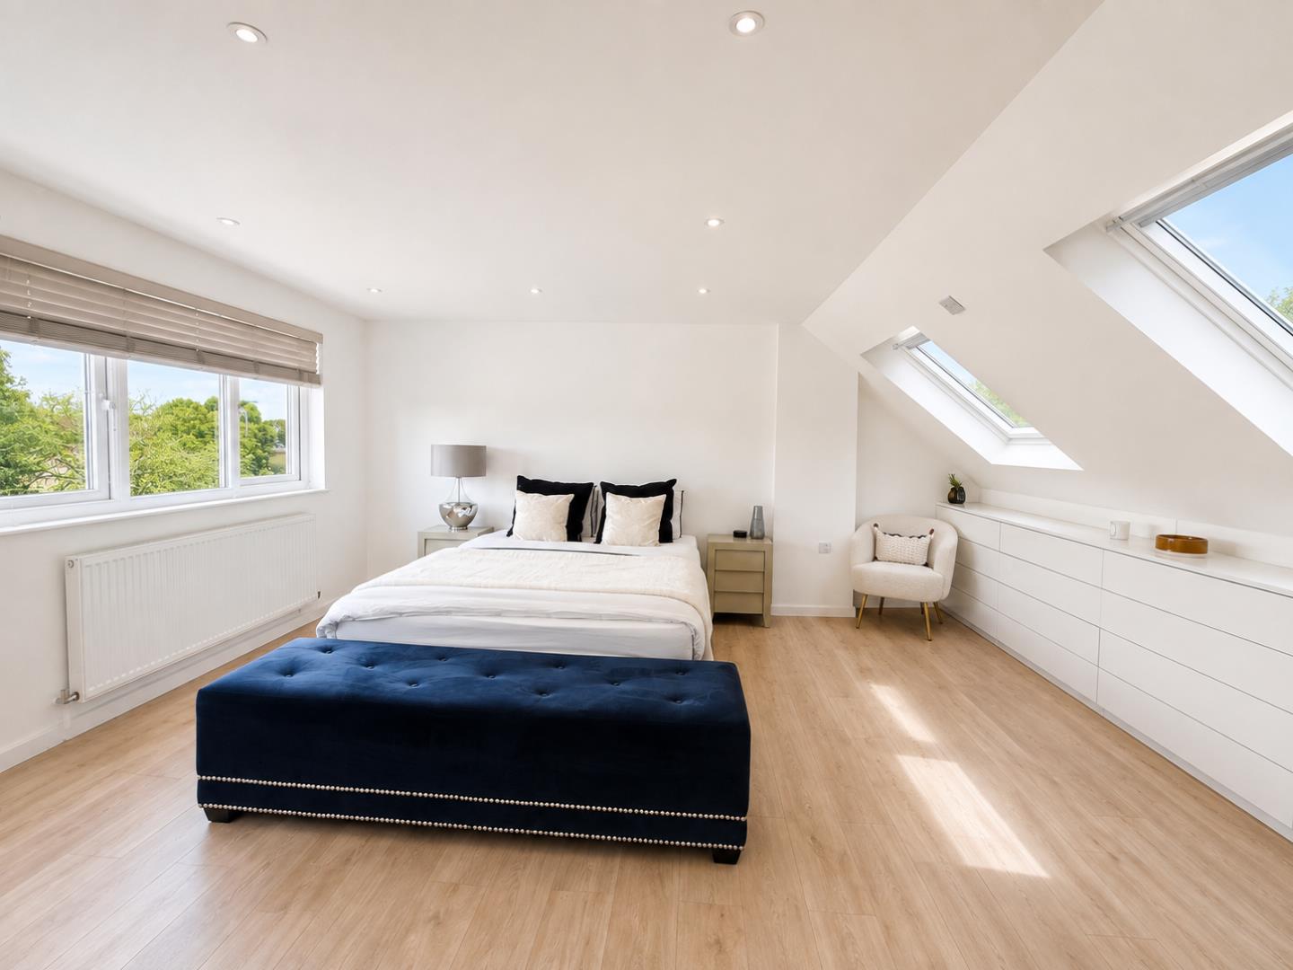
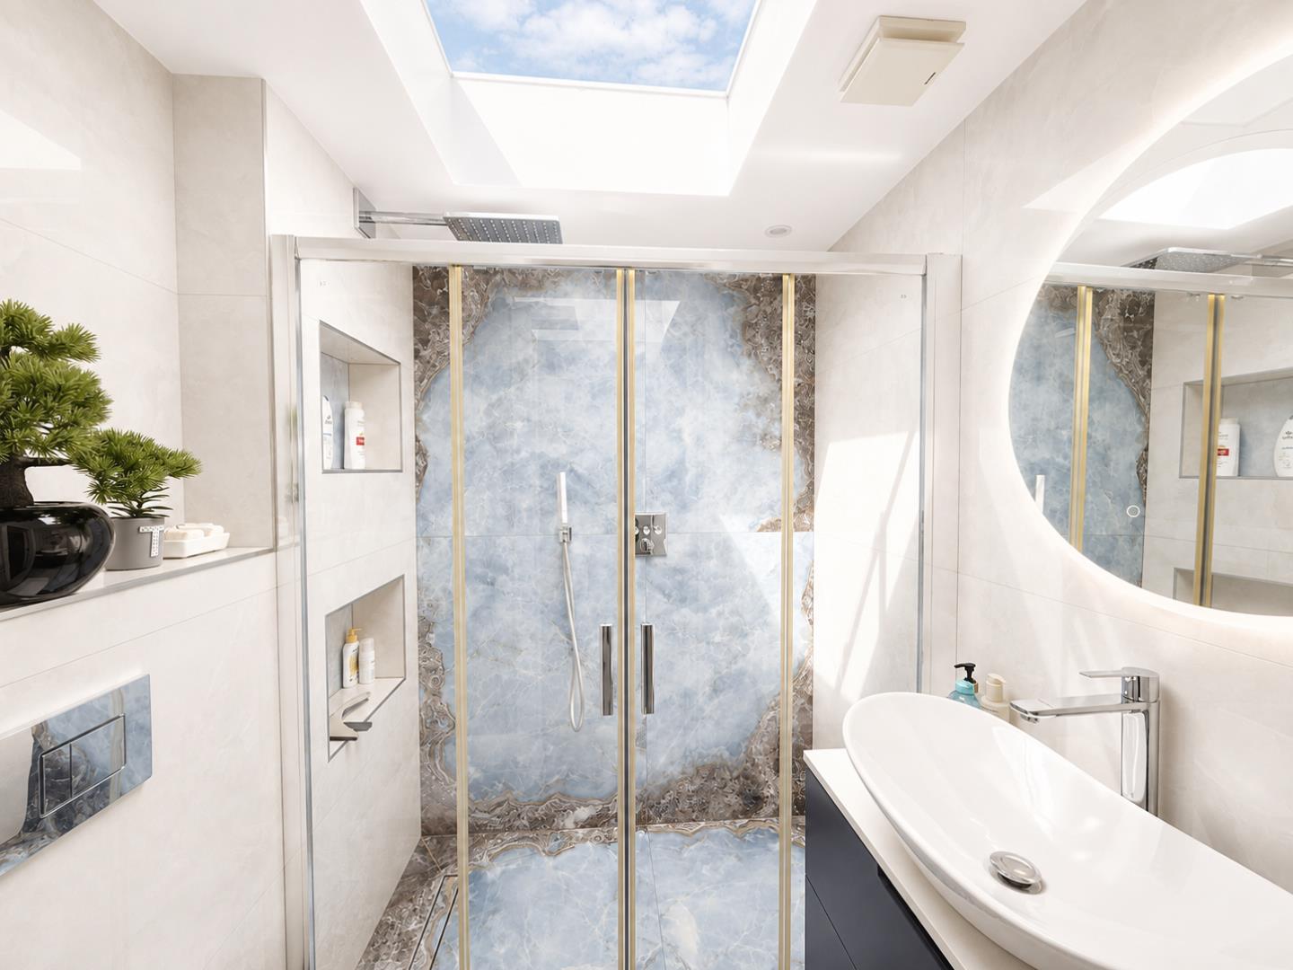
- Principal Bedroom with Luxury En-Suite Shower Room
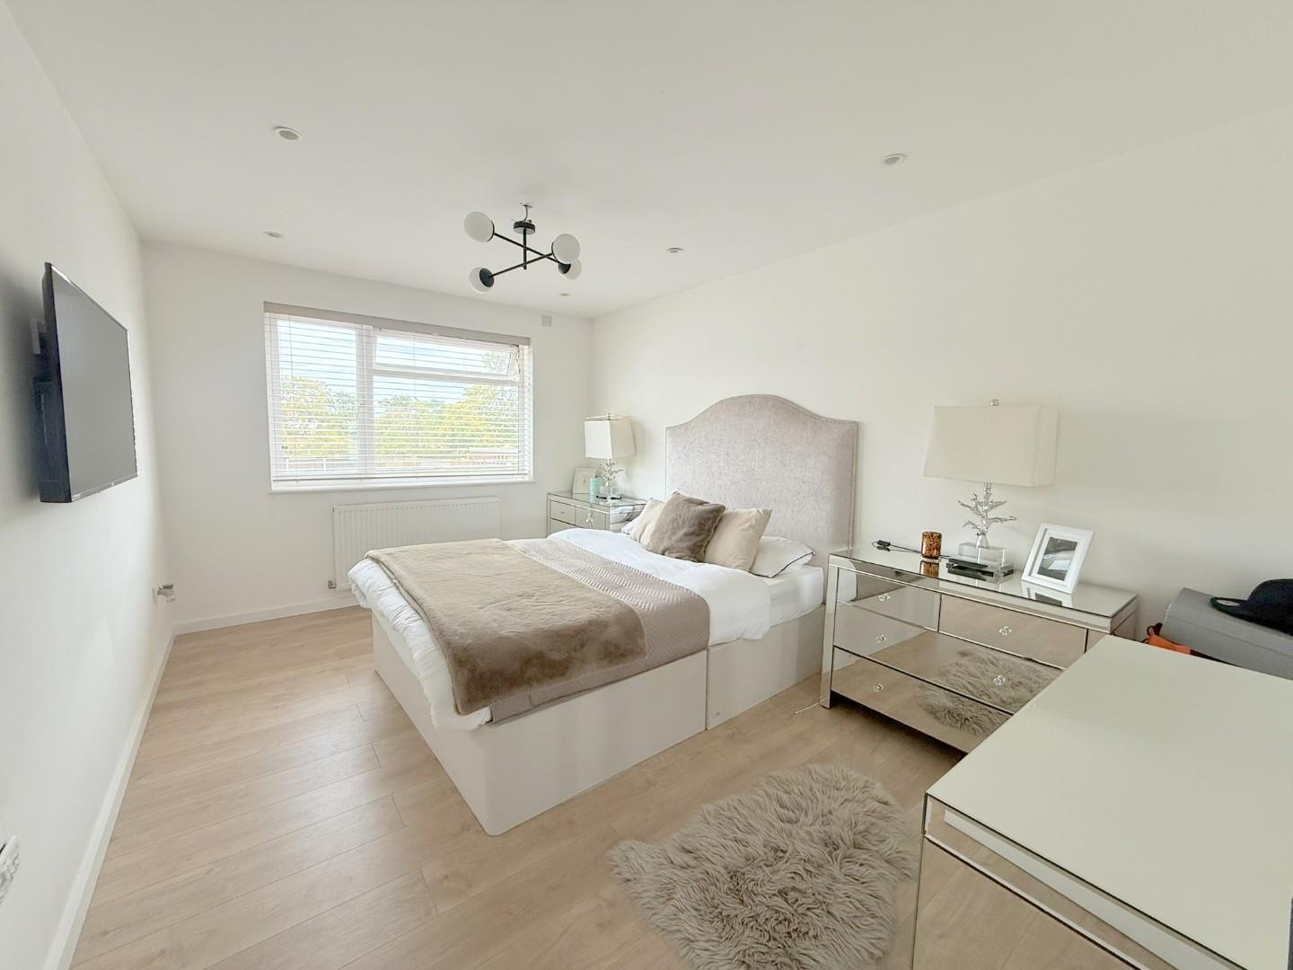
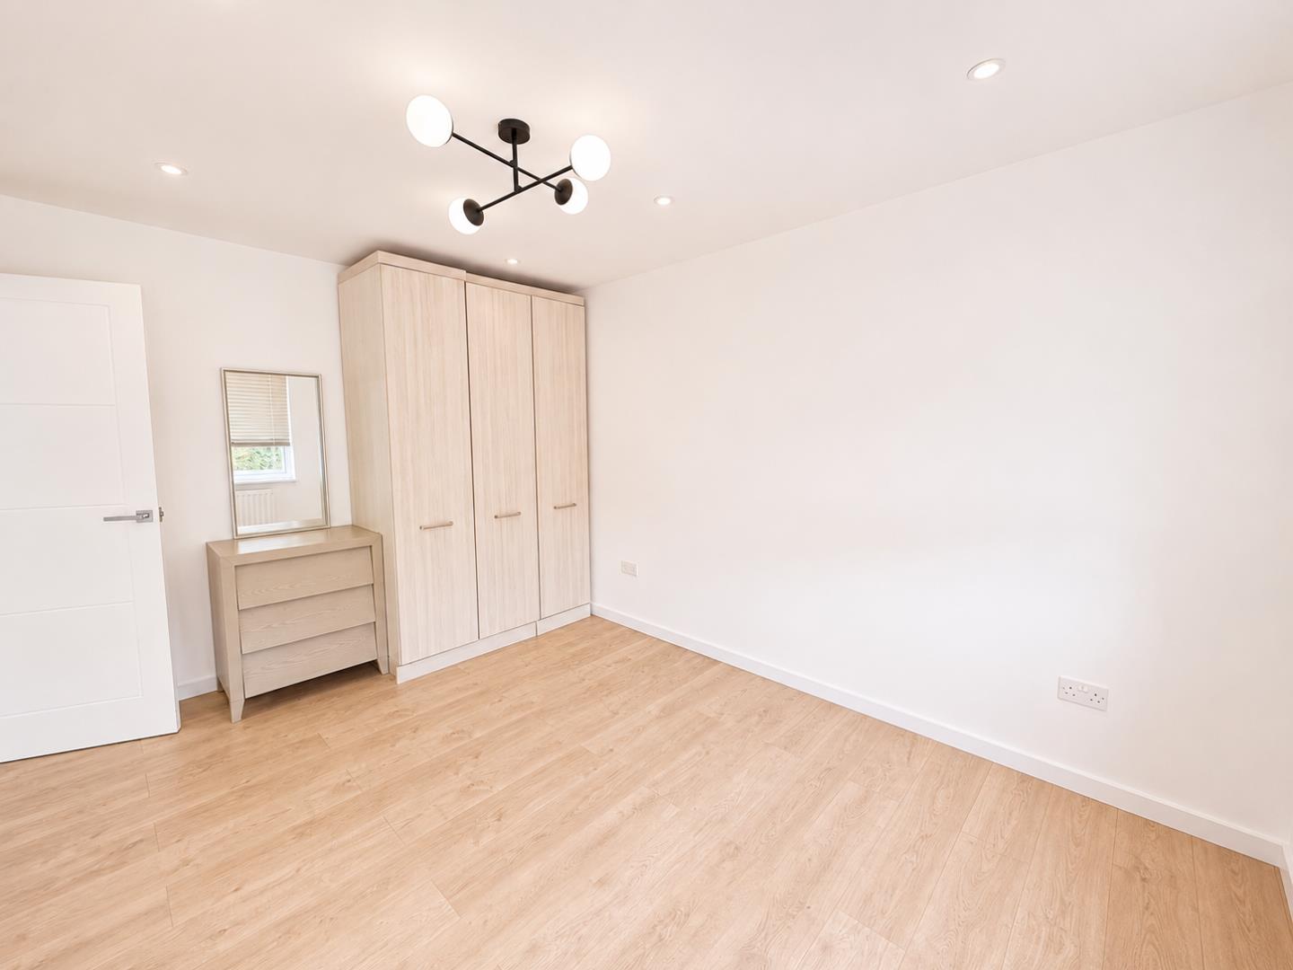
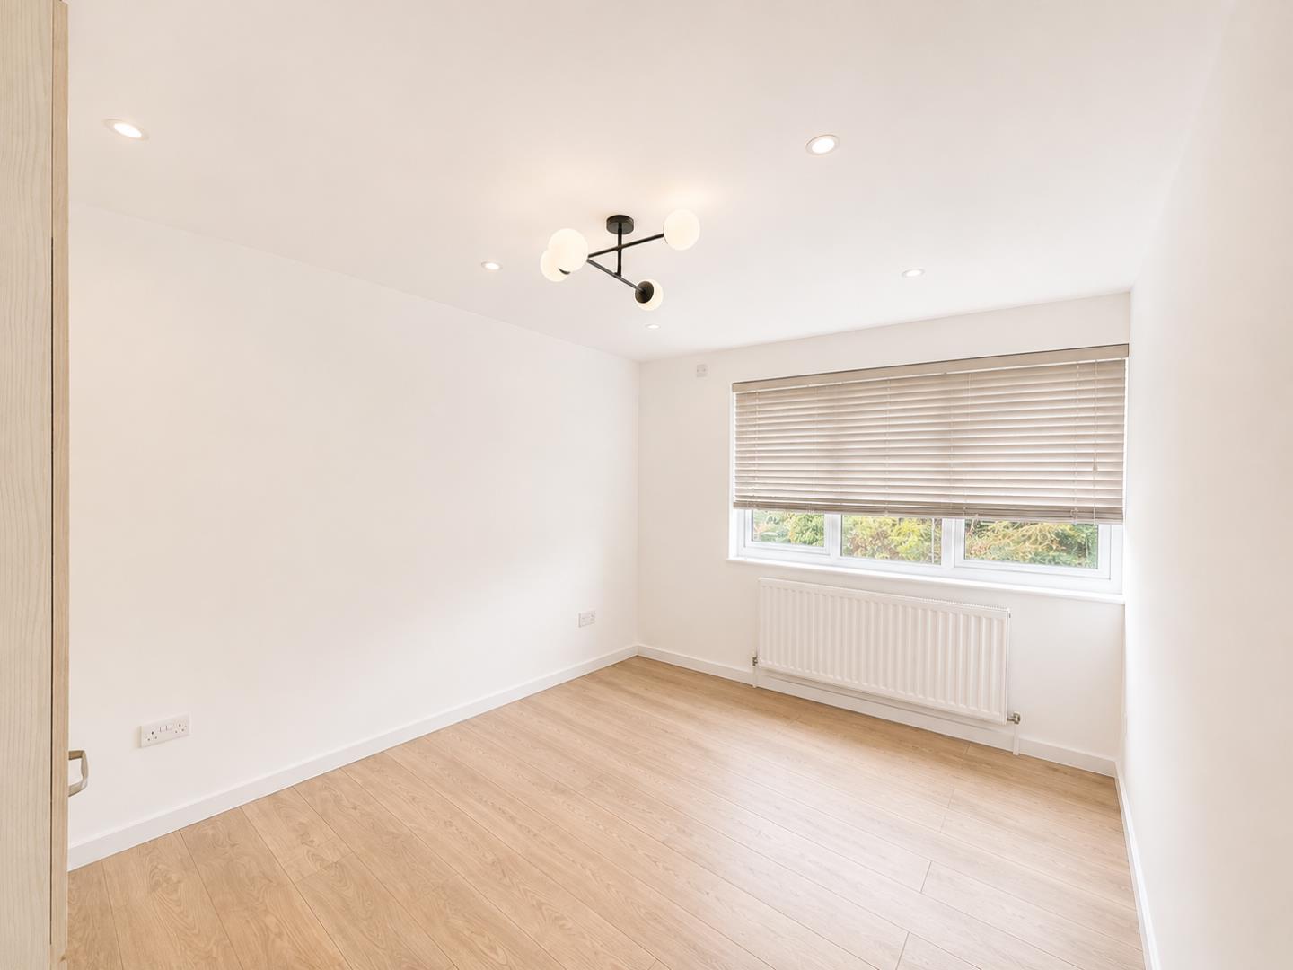
- Three Further Well-Proportioned Bedrooms
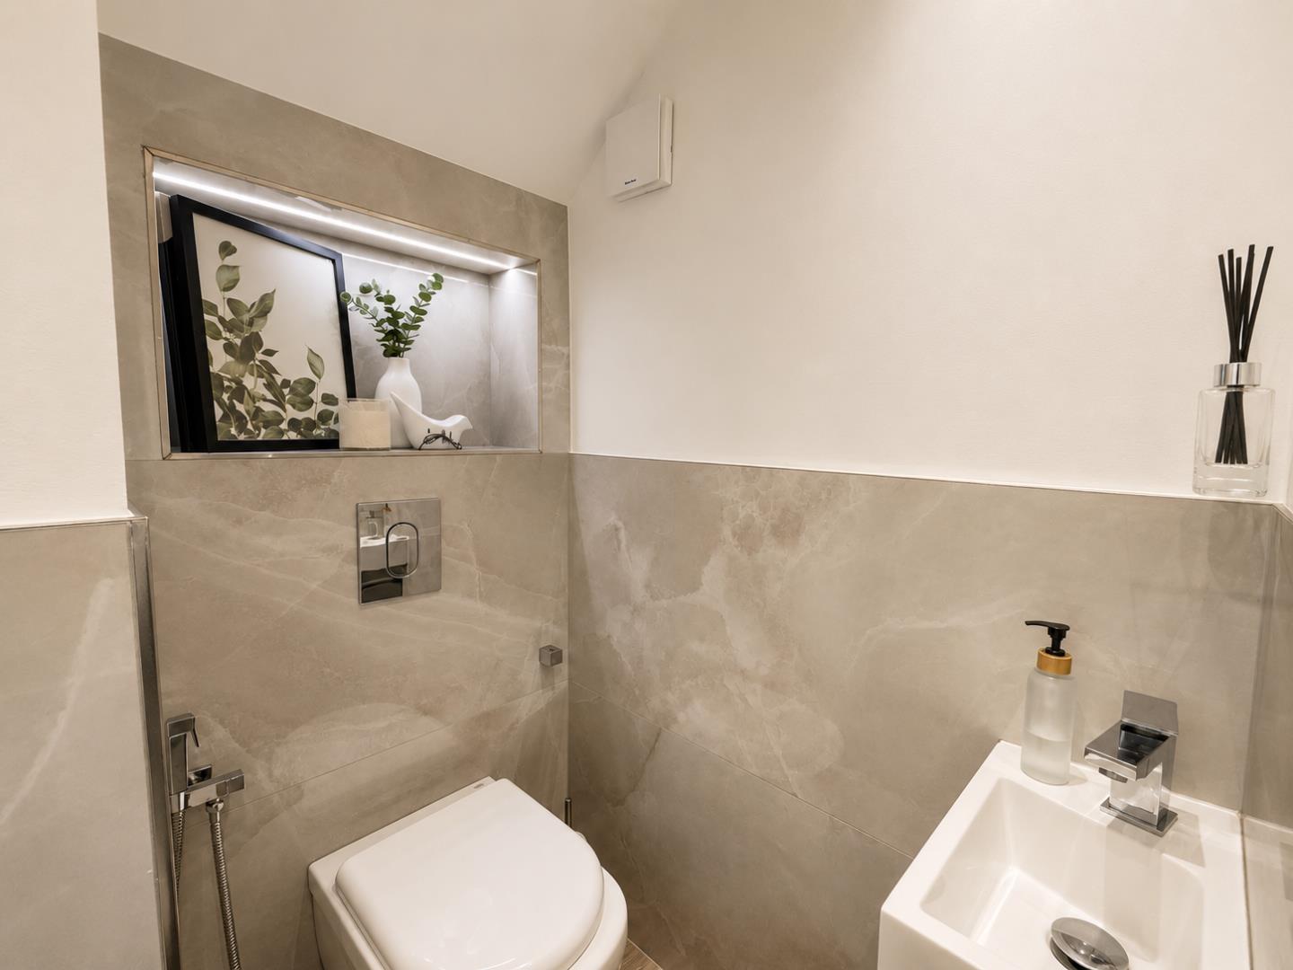
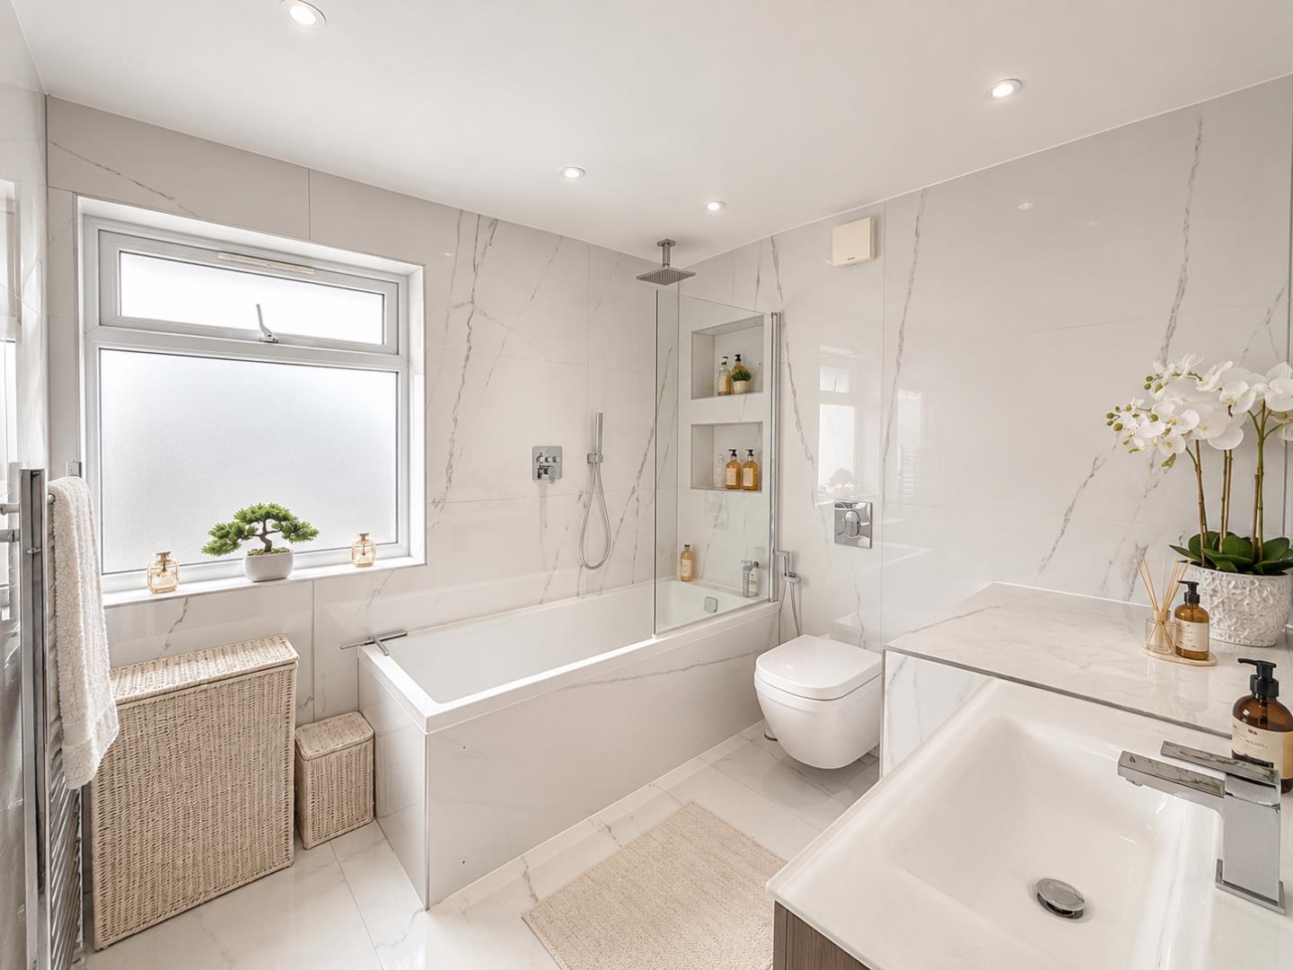
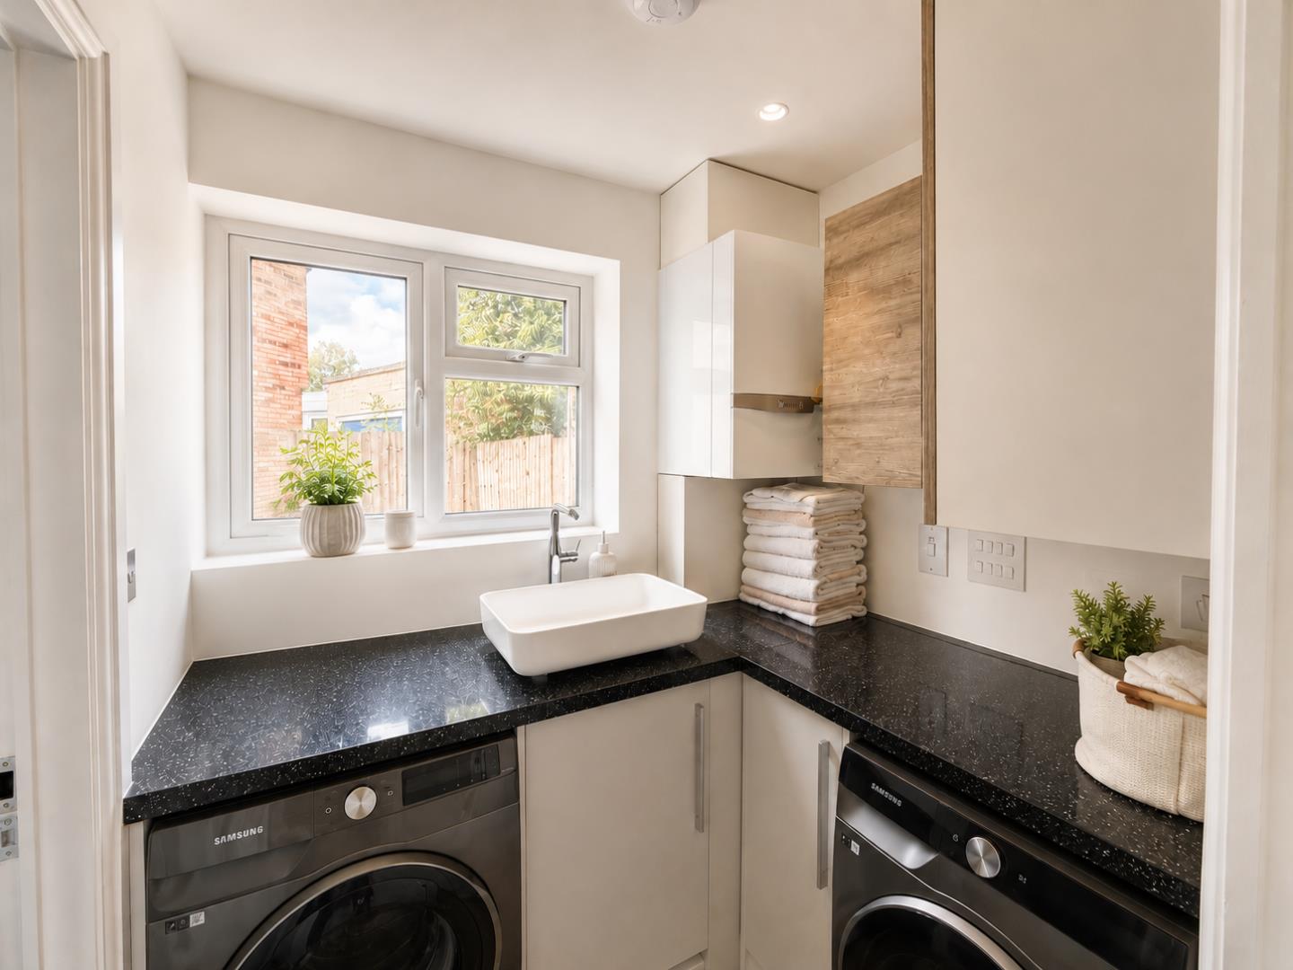
- Stylish Family Bathroom, Utility Room & Downstairs W.C.
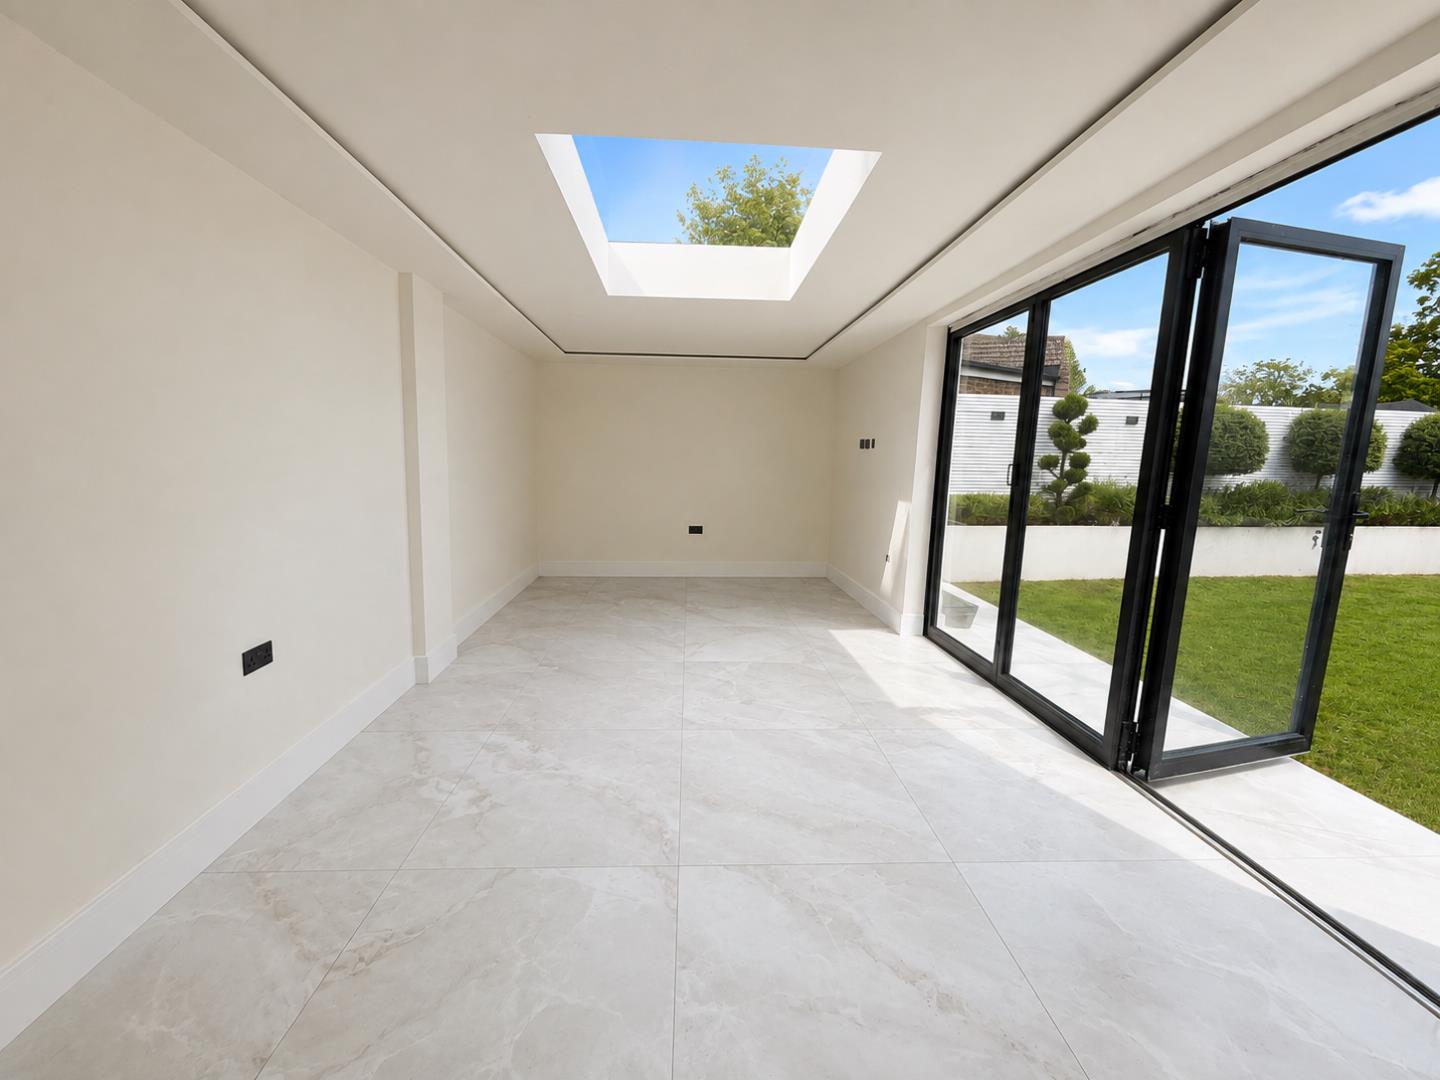
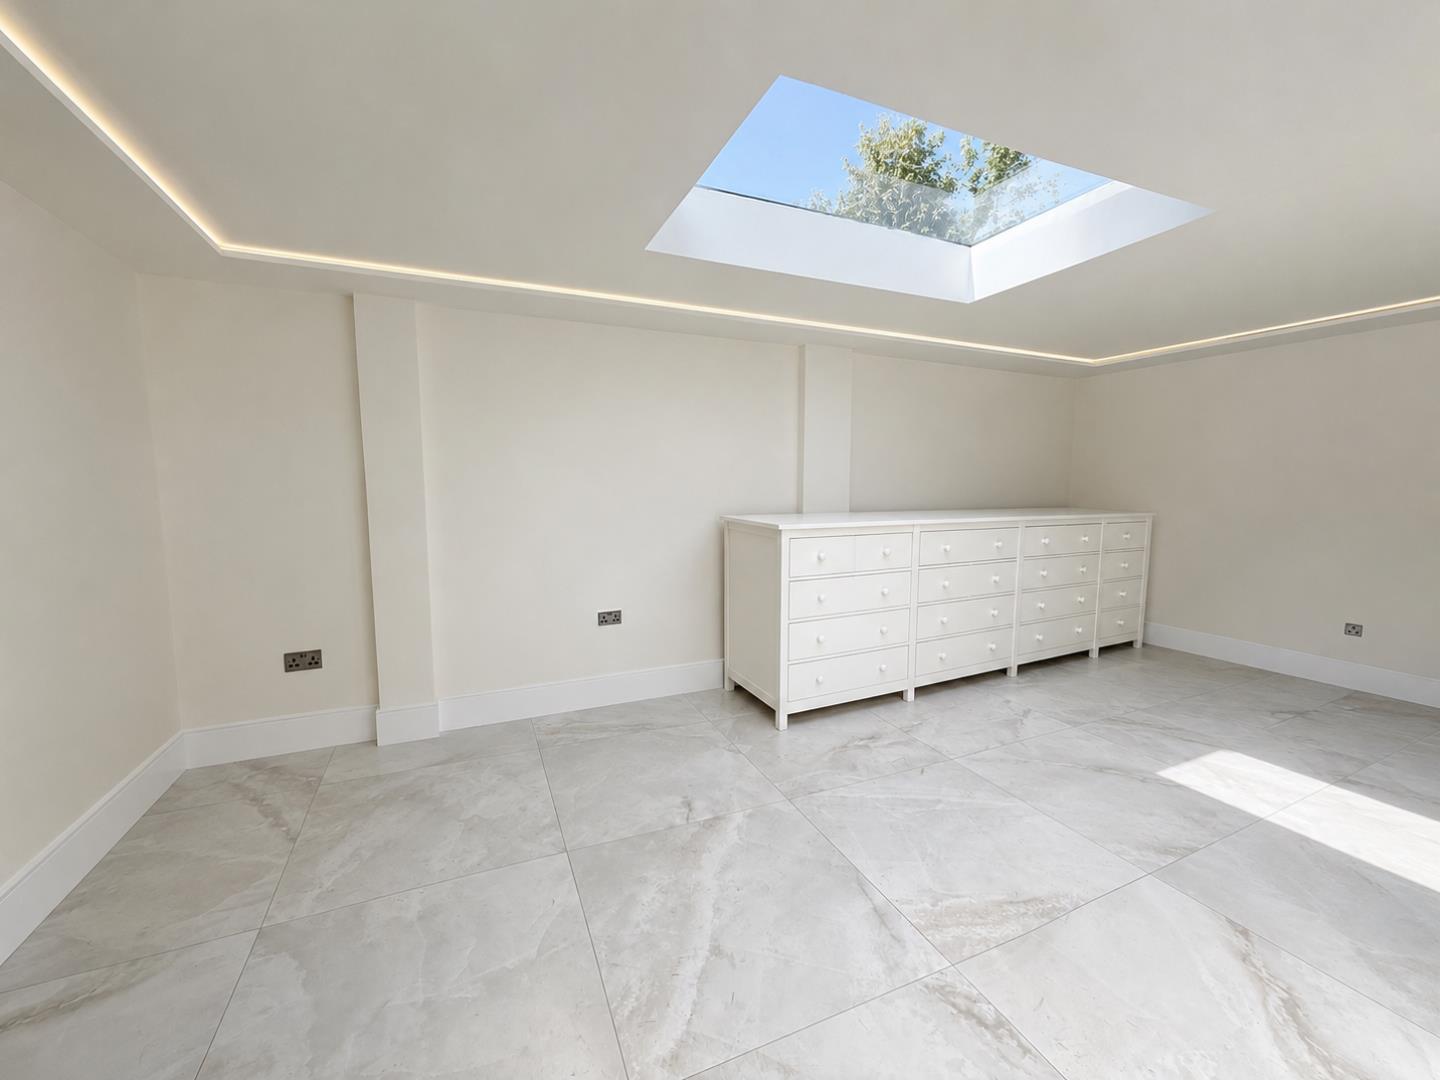
- Substantial 27'11" Gym/Home Office/Garden Room
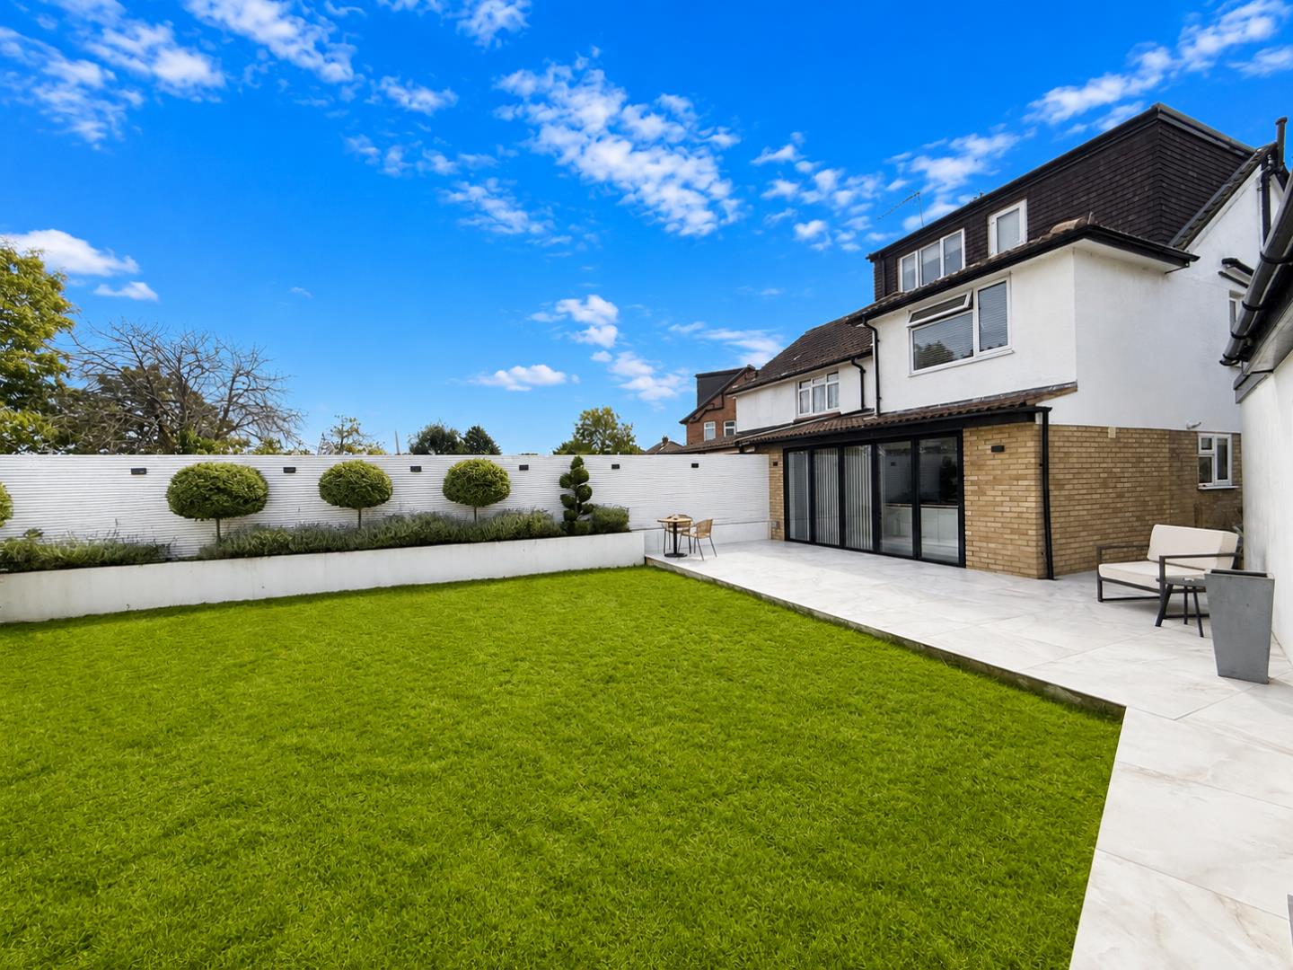
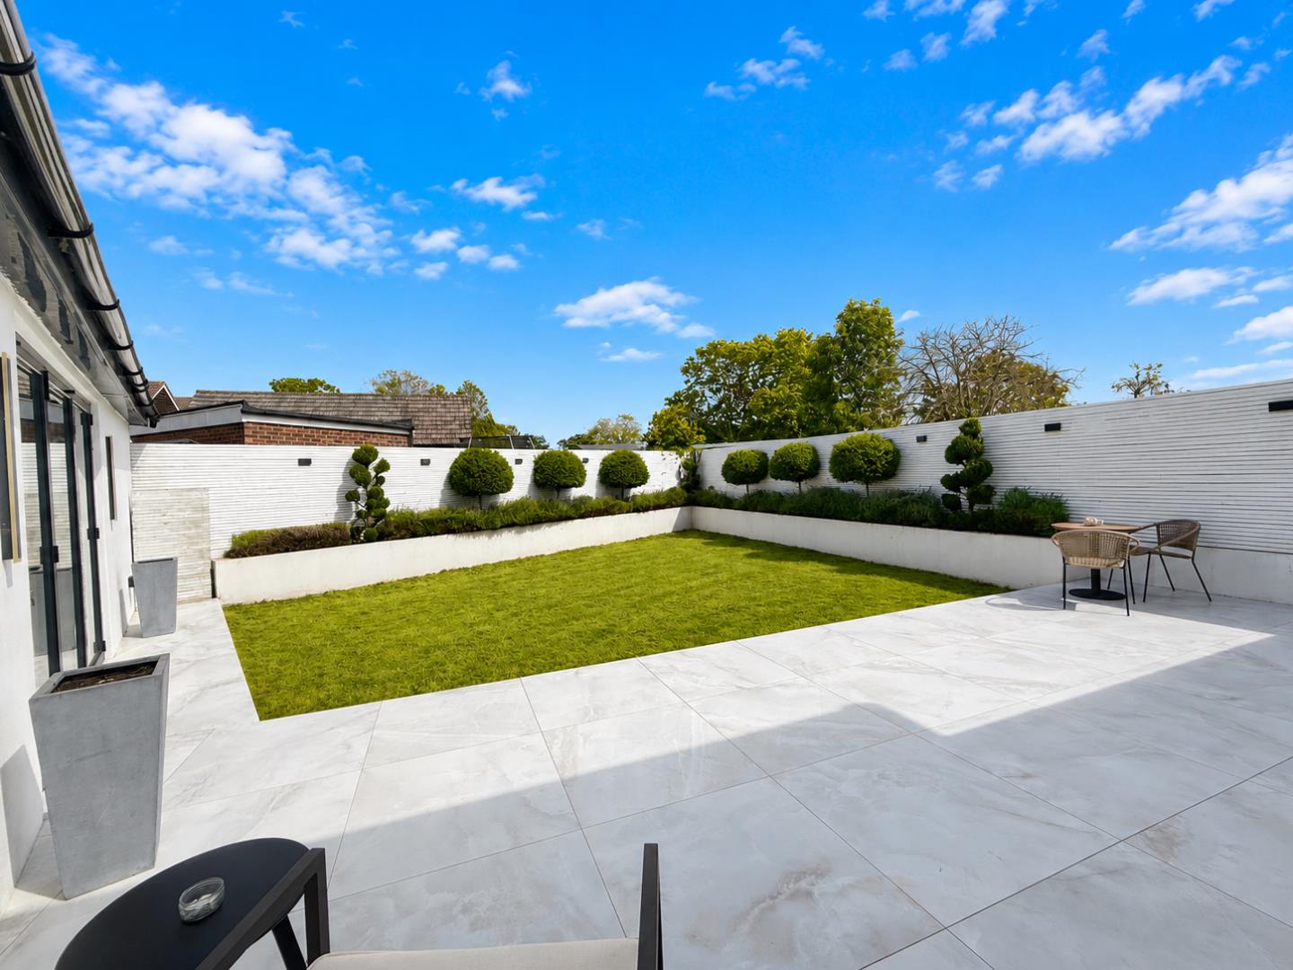
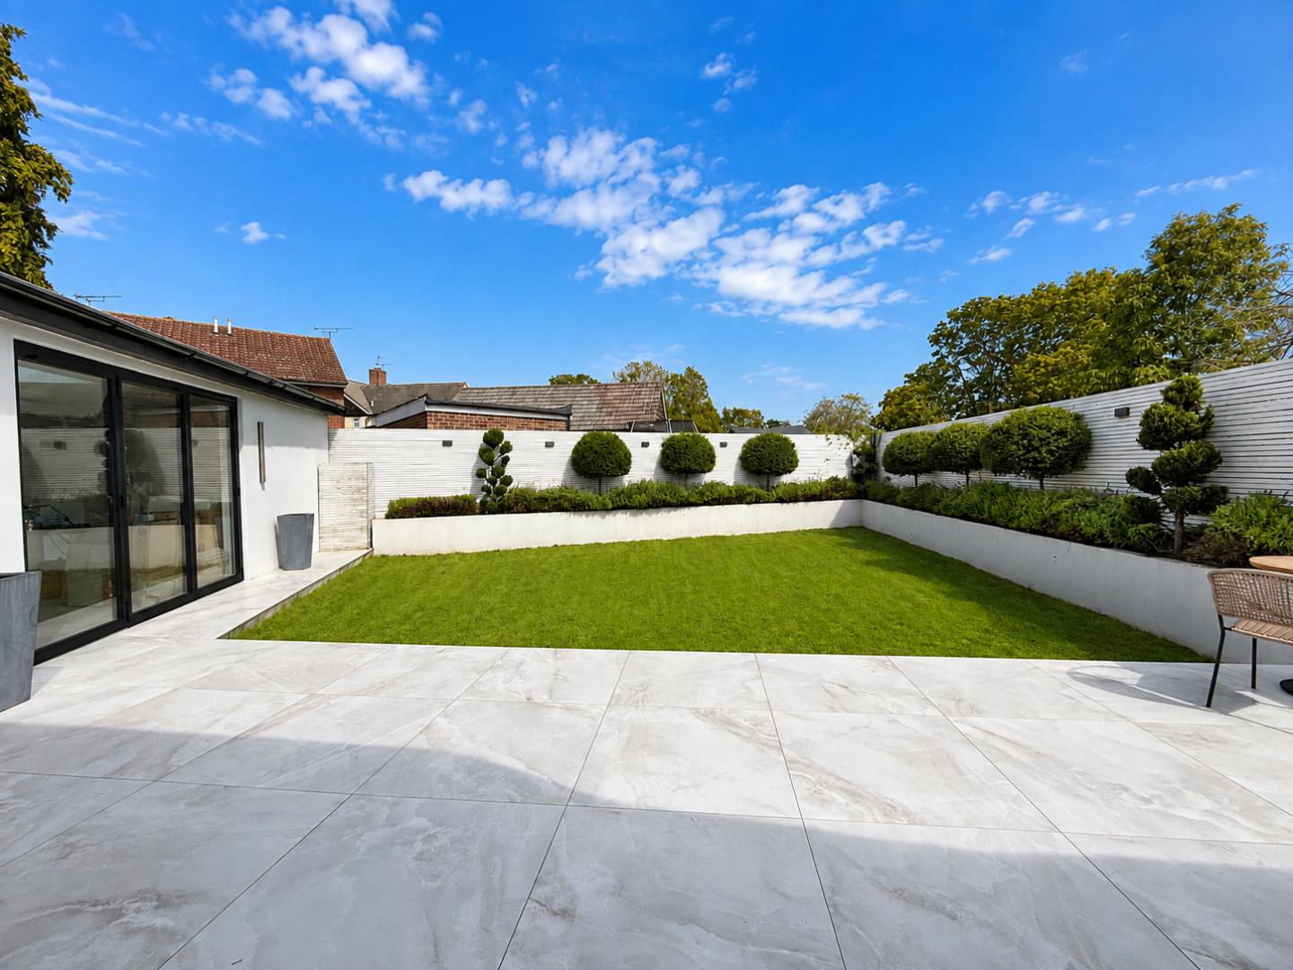
- Garage & Generous Rear Garden
Property Summary
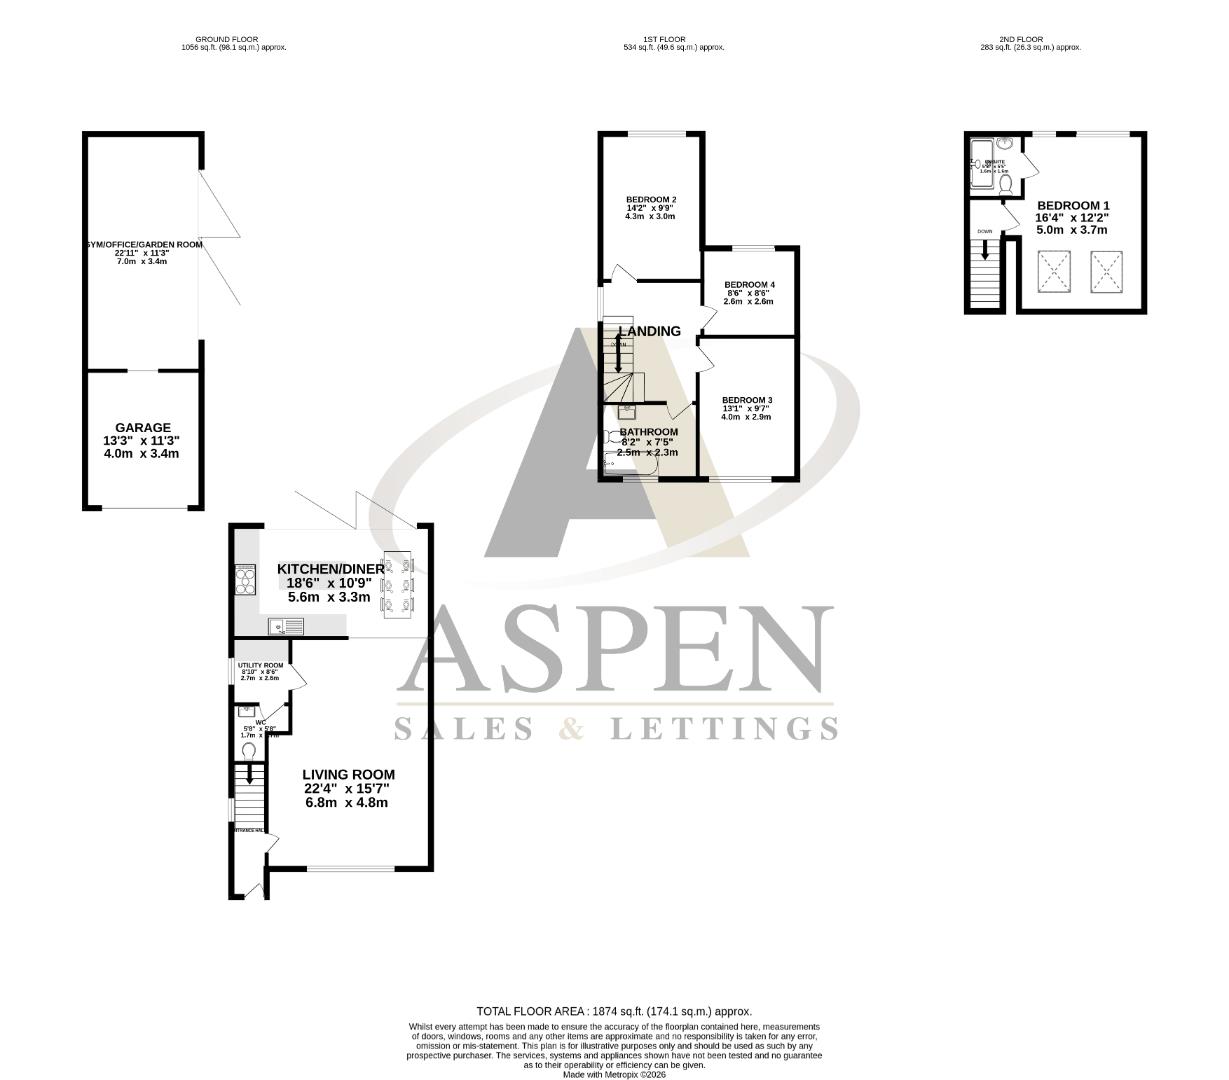
This impressive and substantially extended four-bedroom family home offers approximately 1,874 sq. ft. of beautifully presented accommodation, combining generous proportions with a striking contemporary finish. The ground floor is particularly impressive, featuring a superb 22'4" living room which flows through to the stylish 18'6" kitchen/dining room, creating an excellent space for both everyday family life and entertaining. The sleek fitted kitchen is centred around a large statement island, complemented by integrated appliances, extensive glazing and an abundance of natural light. A separate utility room and downstairs W.C. add further practicality, while the generous garden is enhanced by a substantial 27'11" gym/home office/garden room, positioned beyond the garage and offering an ideal space for working from home, exercising or entertaining.
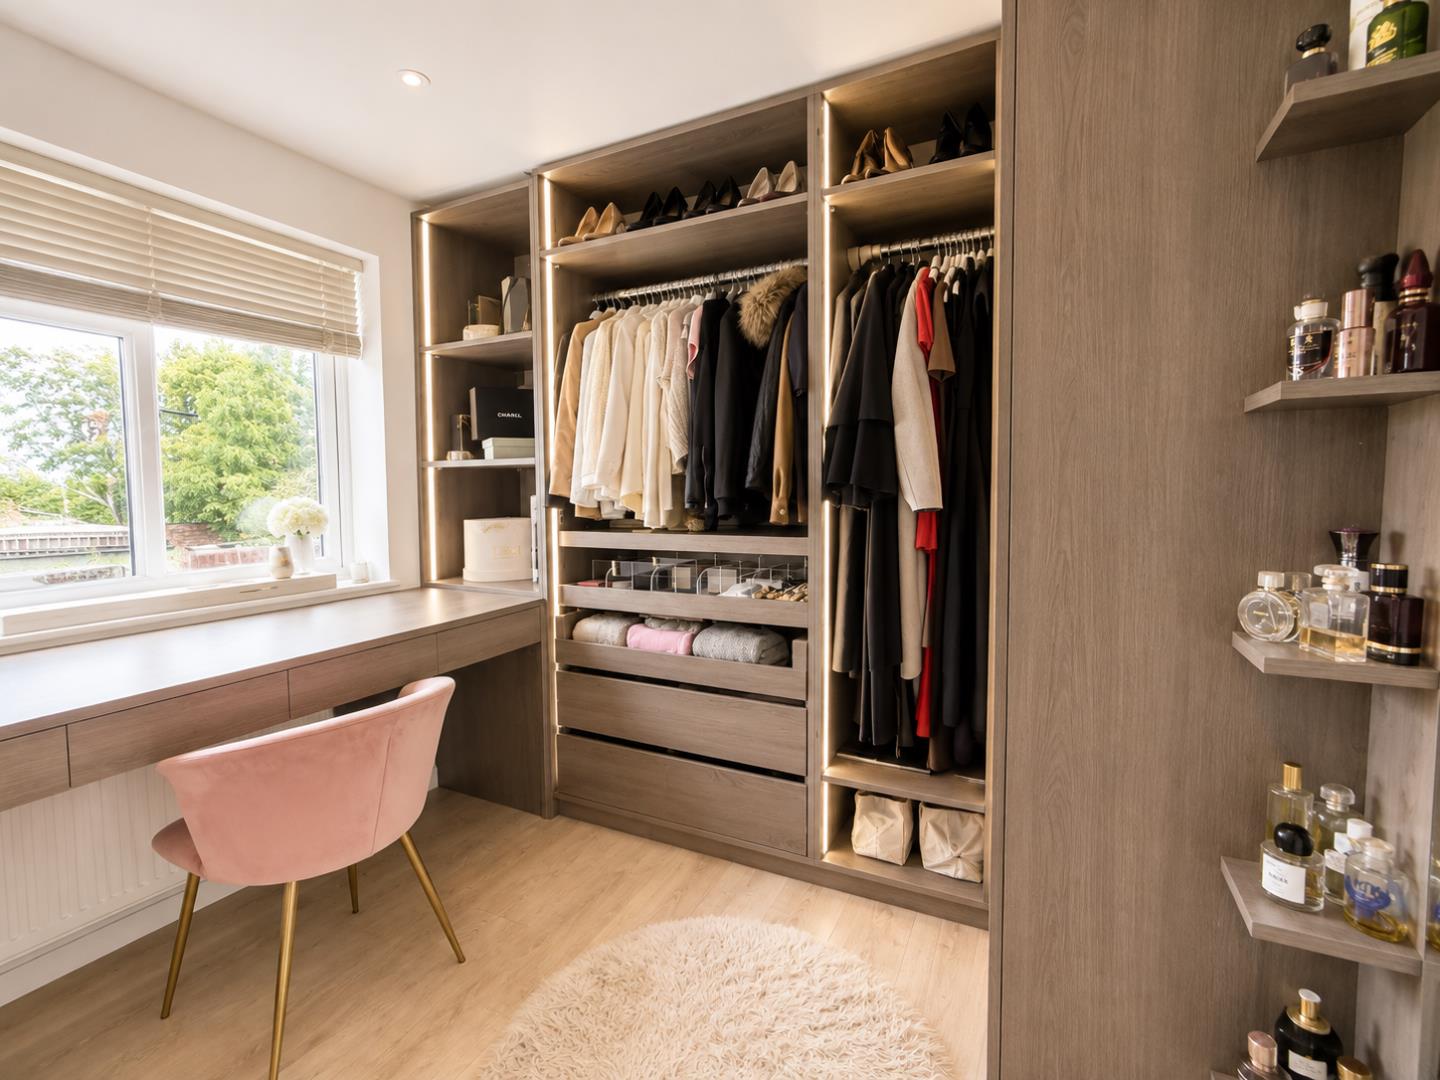
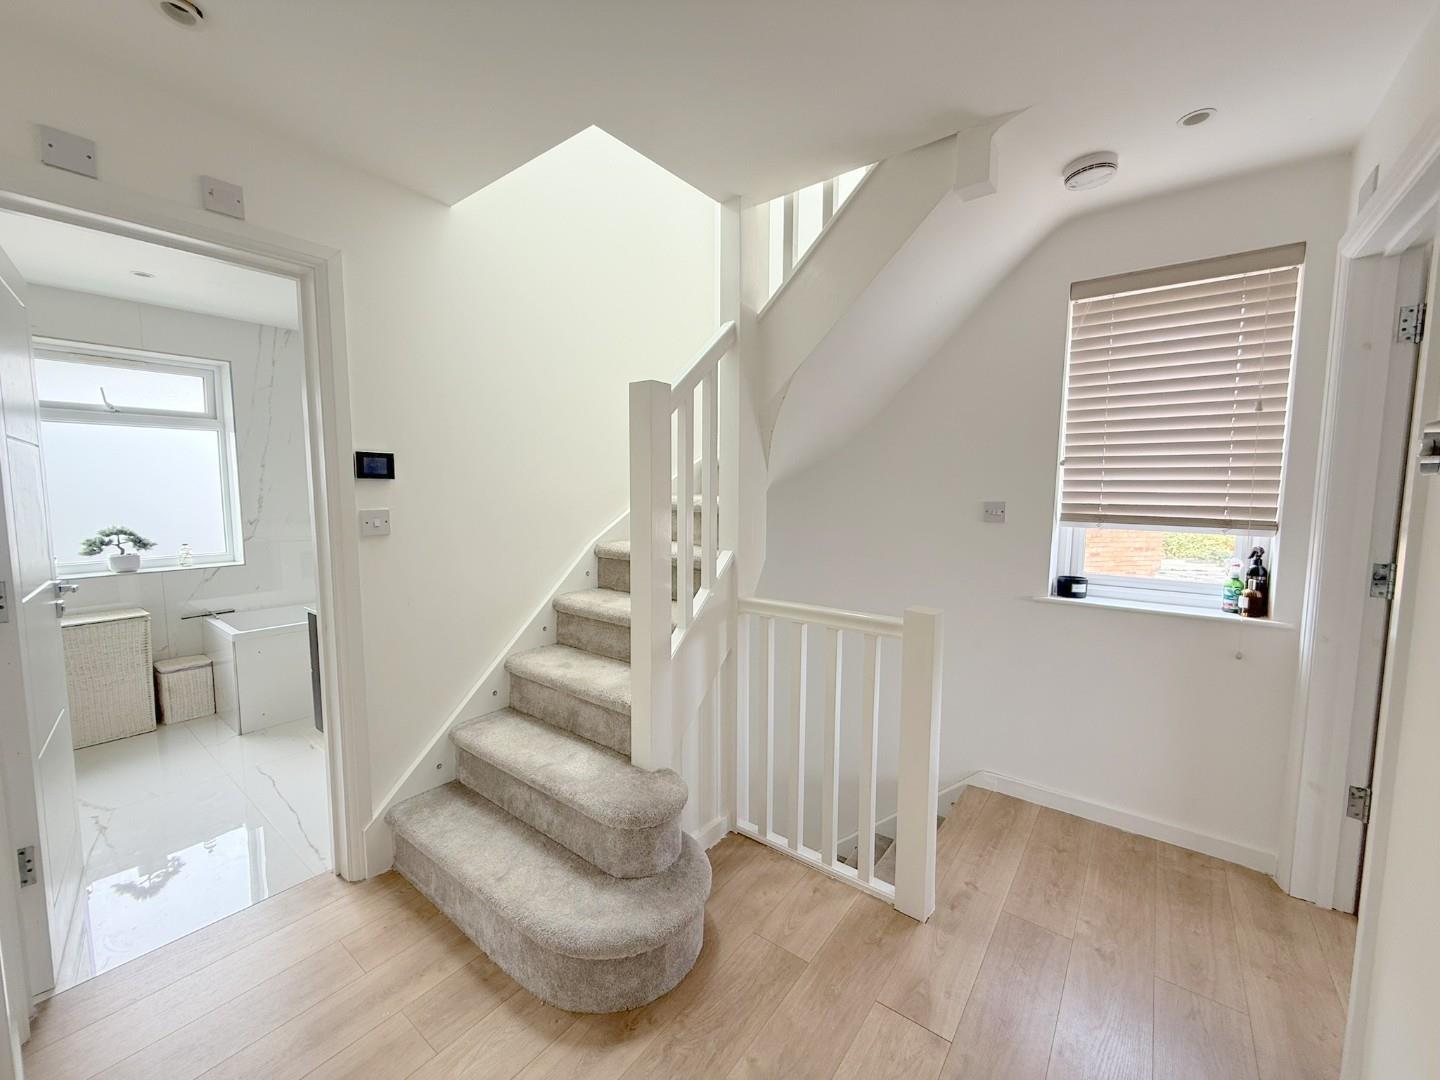
The first floor provides three well-proportioned bedrooms together with a beautifully appointed family bathroom, while the second floor has been cleverly converted to create an impressive principal bedroom measuring approximately 16'4" x 12'2", complete with its own en-suite shower room and excellent natural light. Finished throughout in a stylish contemporary palette, the property combines luxurious bathrooms, modern fittings and bright, spacious accommodation with excellent flexibility for a growing family. The additional garage and substantial garden room further distinguish this superb home, creating a versatile property with an exceptional amount of usable living and ancillary space.
The first floor provides three well-proportioned bedrooms together with a beautifully appointed family bathroom, while the second floor has been cleverly converted to create an impressive principal bedroom measuring approximately 16'4" x 12'2", complete with its own en-suite shower room and excellent natural light. Finished throughout in a stylish contemporary palette, the property combines luxurious bathrooms, modern fittings and bright, spacious accommodation with excellent flexibility for a growing family. The additional garage and substantial garden room further distinguish this superb home, creating a versatile property with an exceptional amount of usable living and ancillary space.